vine ave residence
Builder: Stewart Construction
Architect: JMAC Architecture
Photographer: Someday Photography
Special thanks to: 689 Design
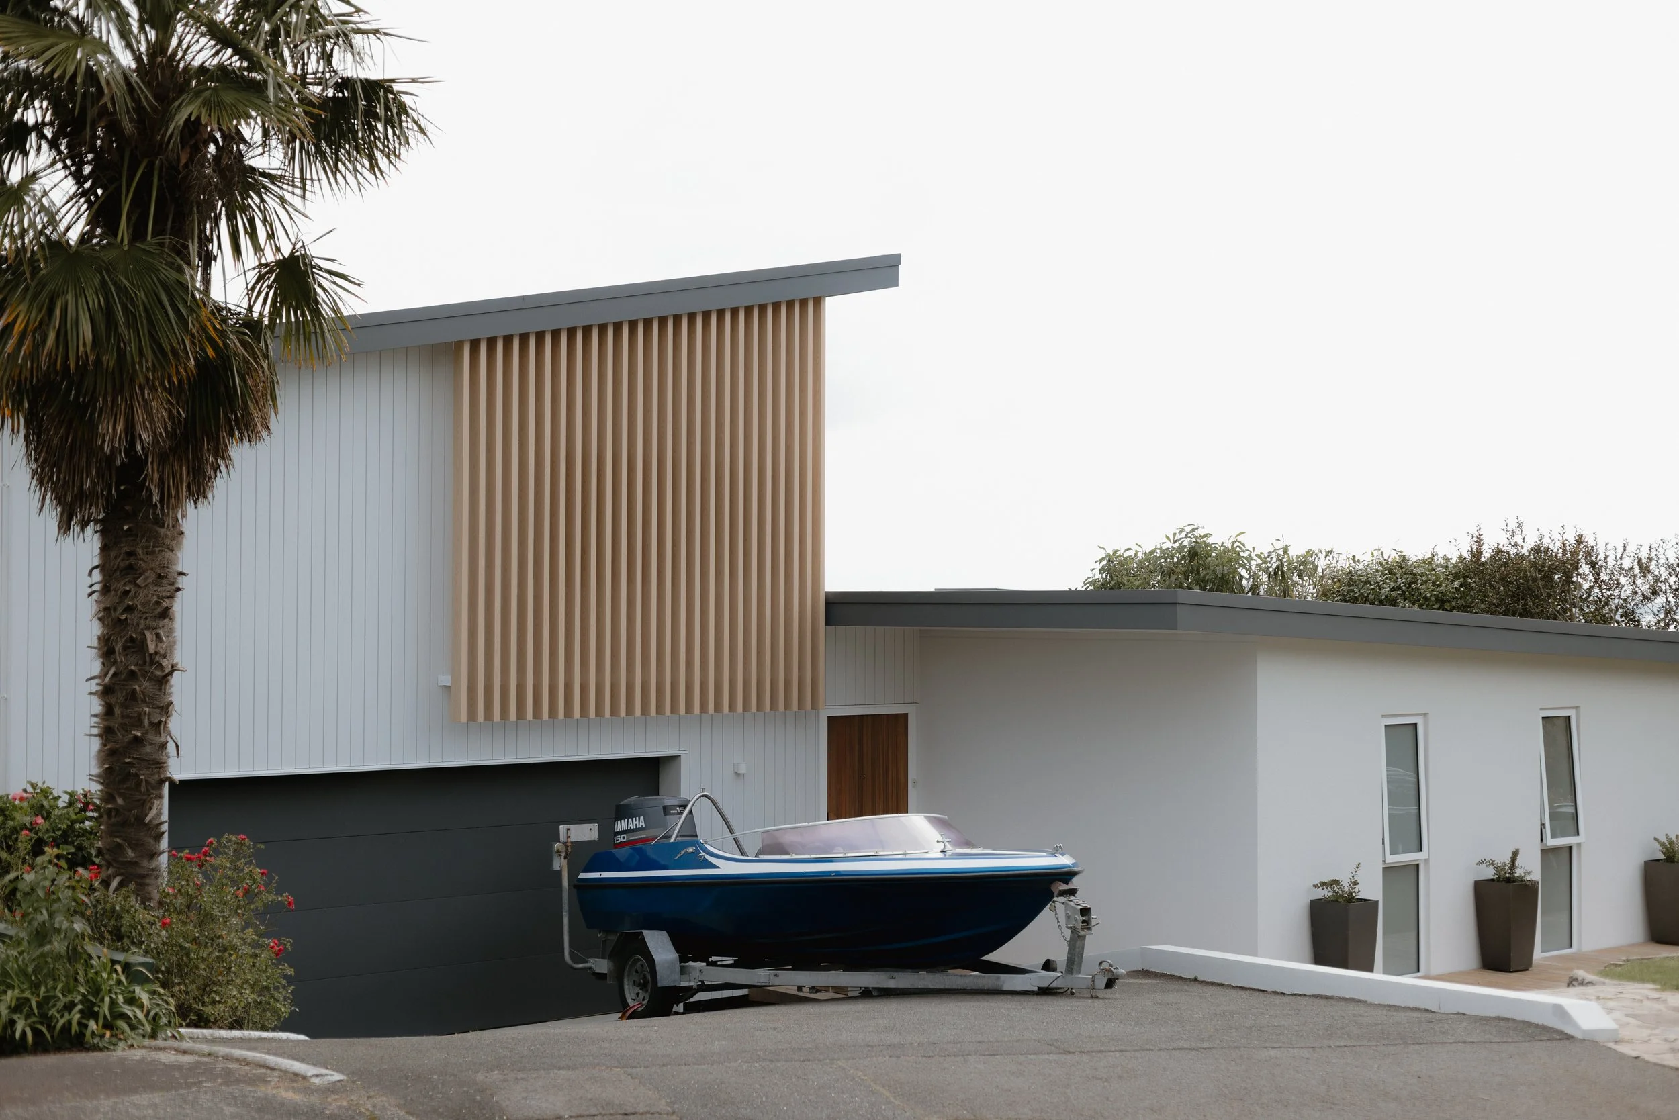
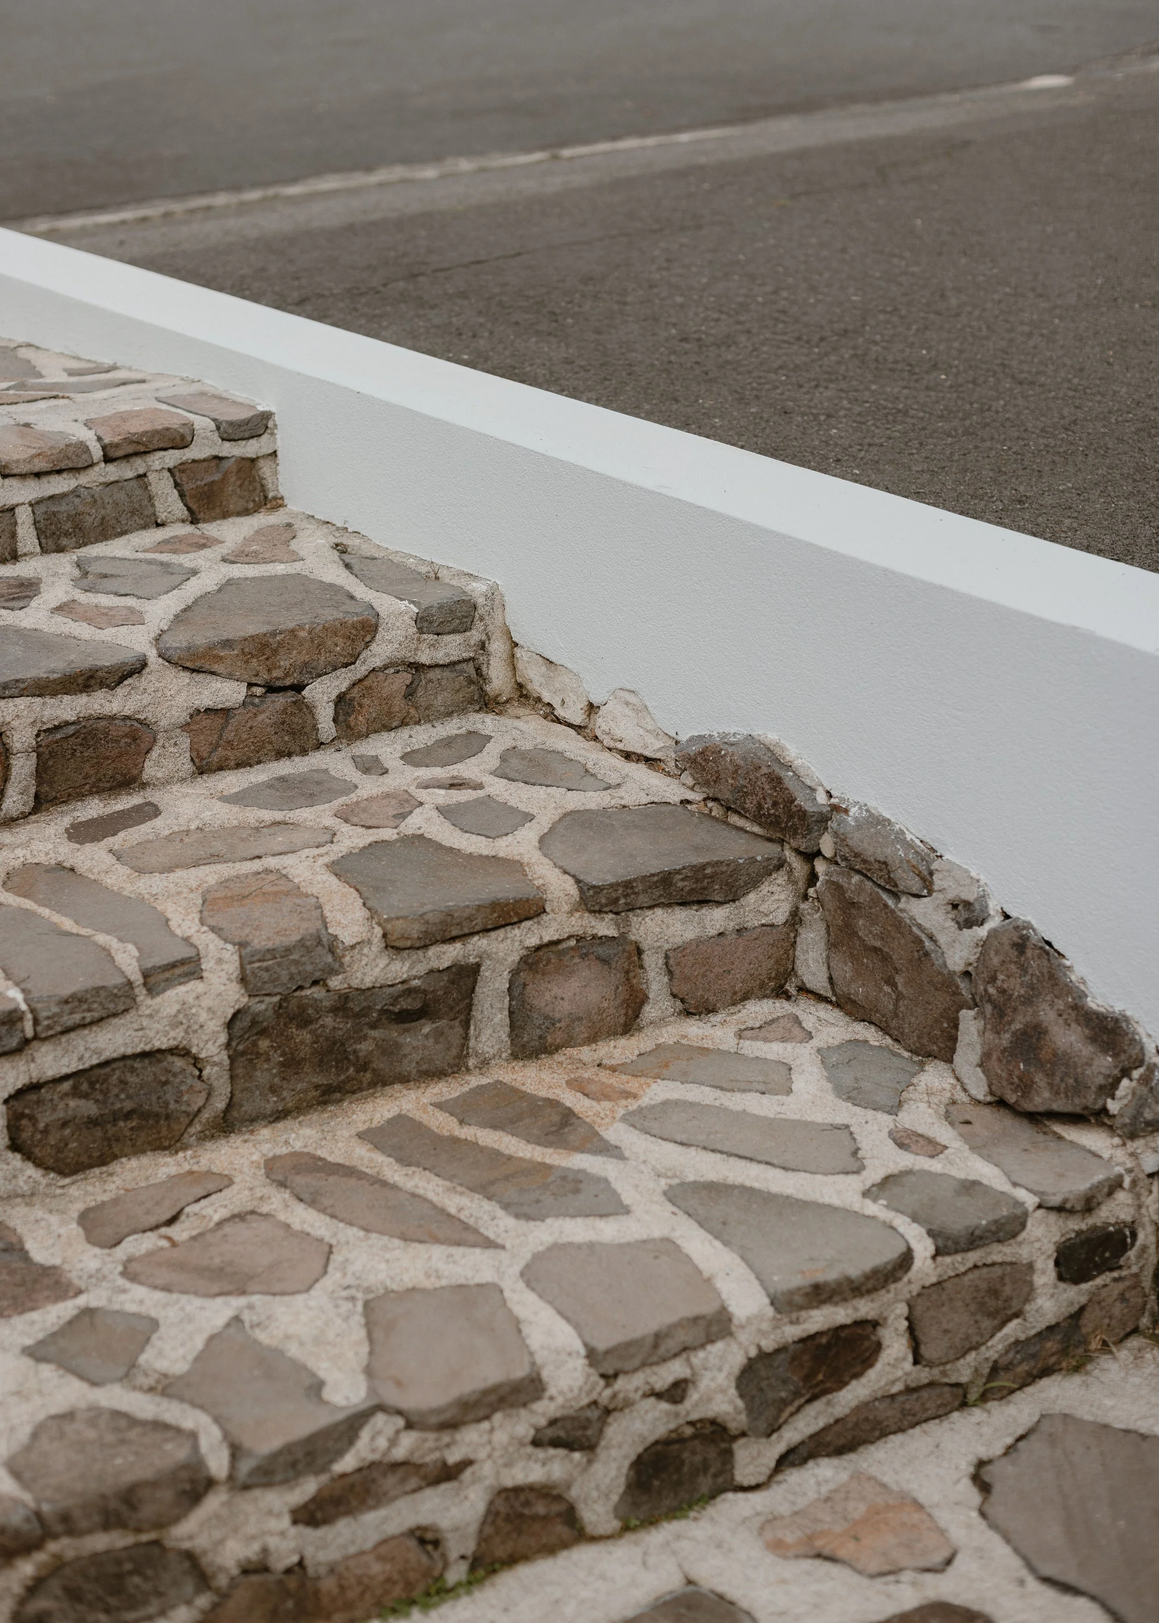
For the Vine Ave Residence, the vision was to create a home that felt warm, relaxed and deeply connected to the way its owners live. Perched along the ridgeline of Maungatapu, the remodelled home is defined by its outlook over the water towards Mount Maunganui, the shifting natural light, and the lush greenery of the surrounding garden and outdoor living spaces. For this project, Yellowfox had the pleasure of teaming up with JMAC Architecture, Stewart Construction and 689 Lighting Design.
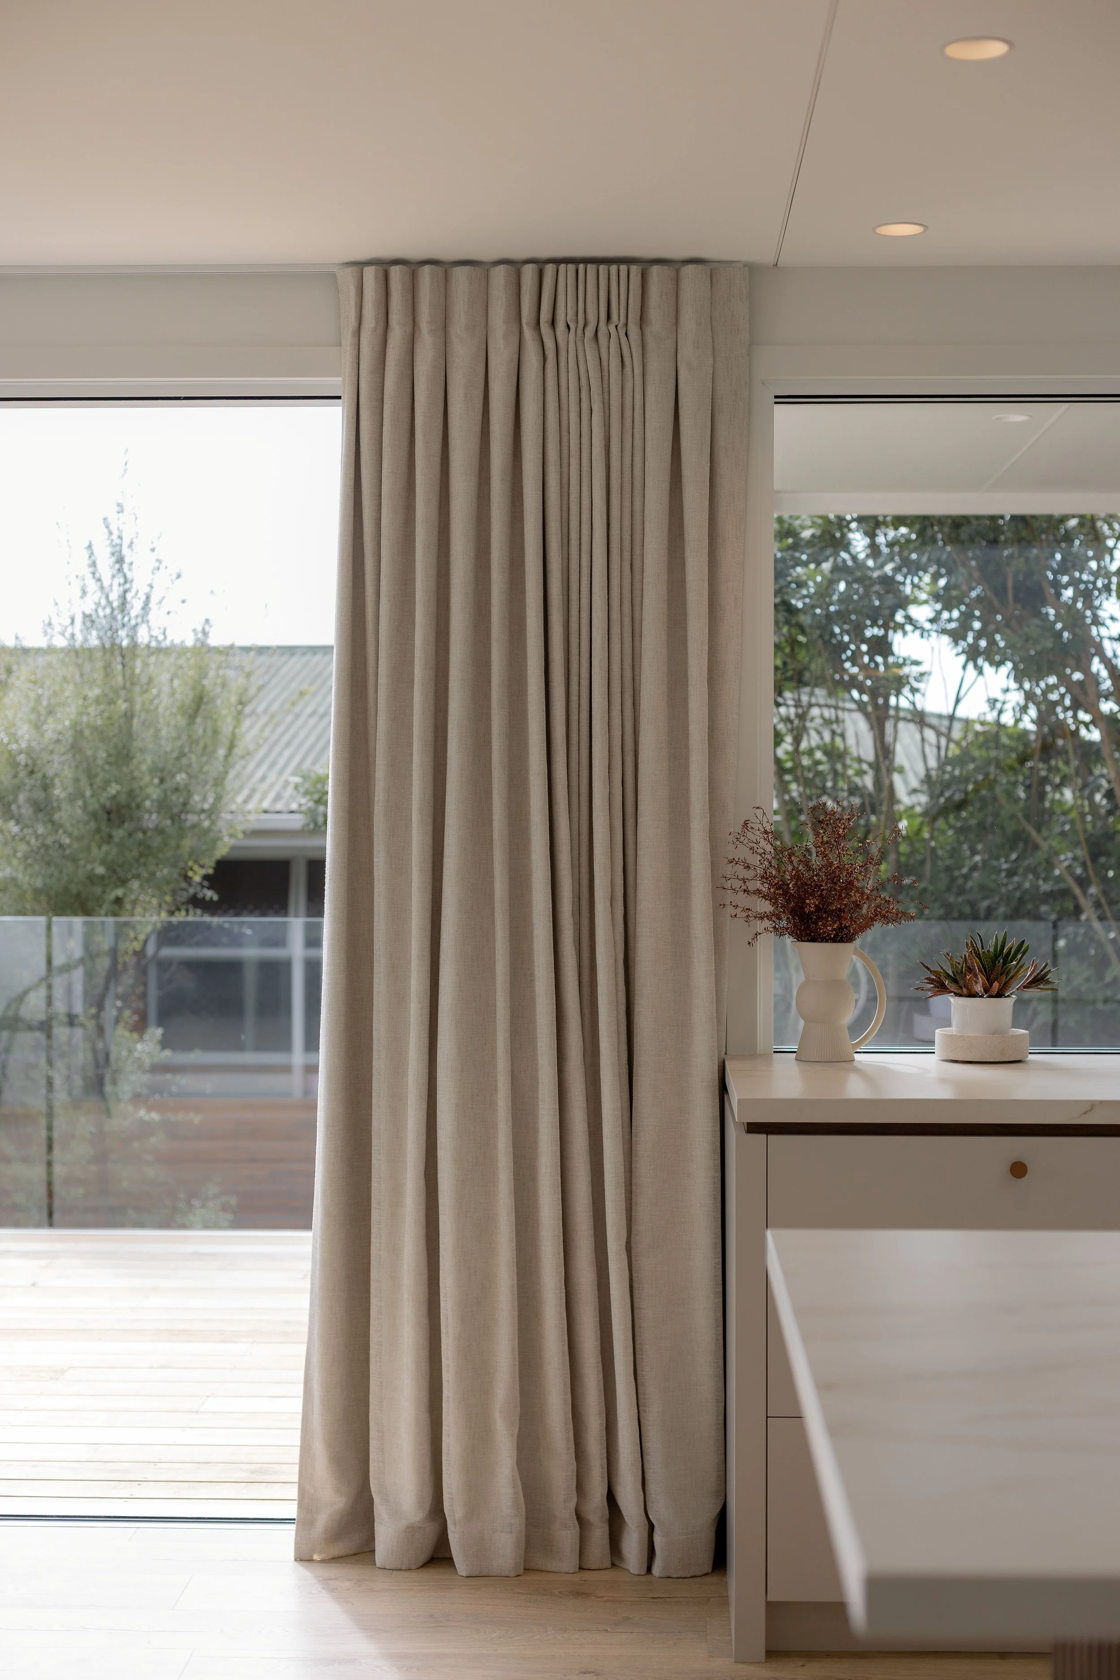
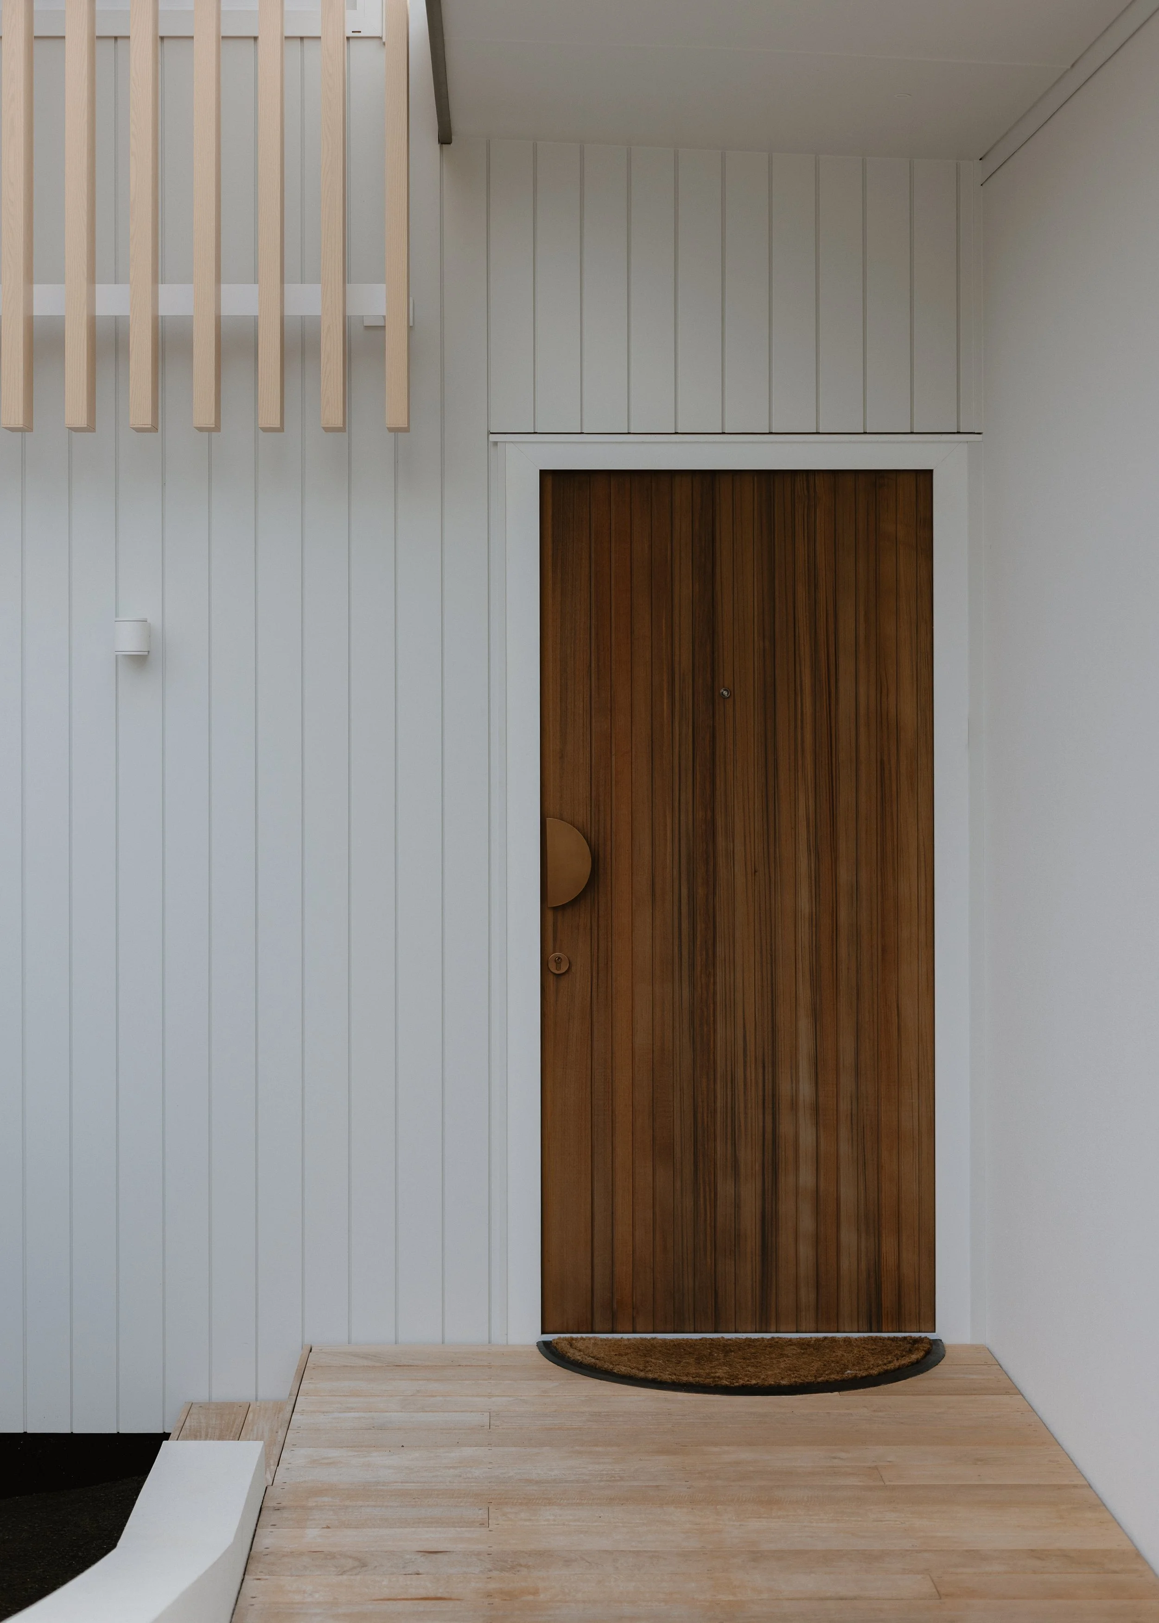
Our Tauranga designer Sophia Cole developed a layered interior palette designed to bring a sense of calm and cohesion to the interiors. The result balances softness with contrast; pairing rich timber tones with crisp off-white wall surfaces, and warm stone finishes to create spaces that feel grounded, inviting and timeless.
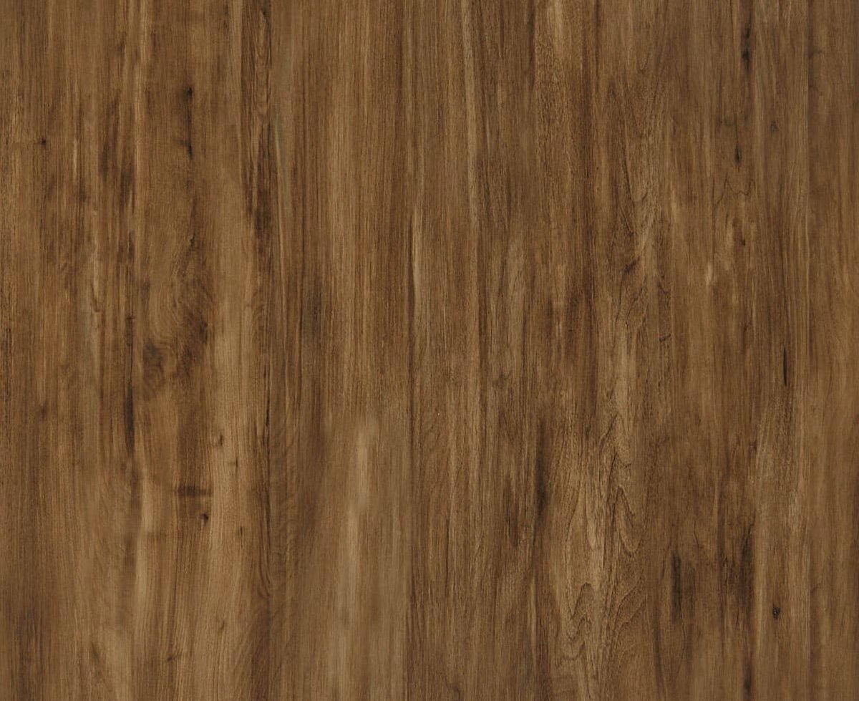
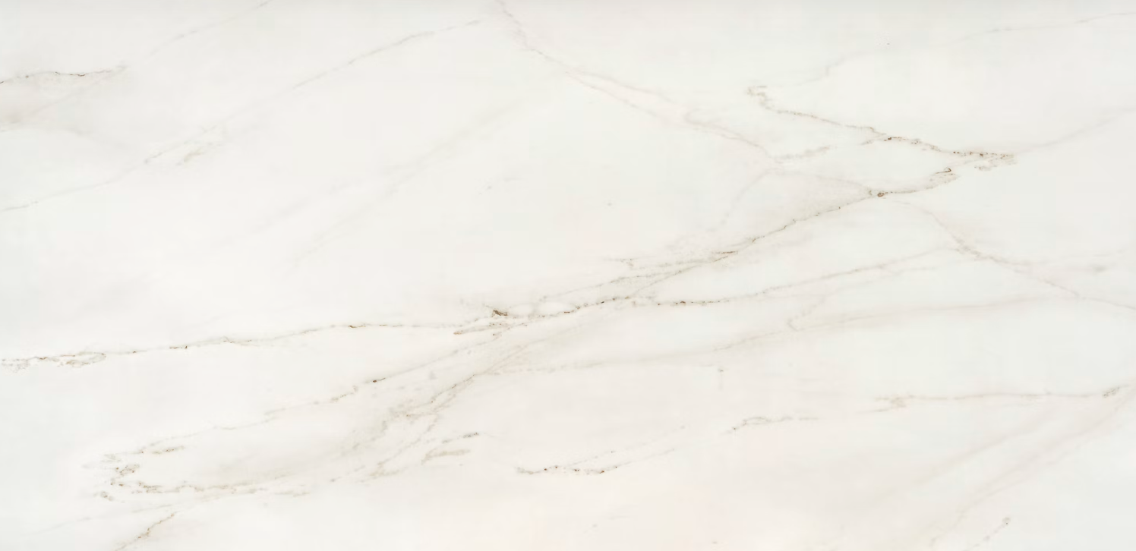
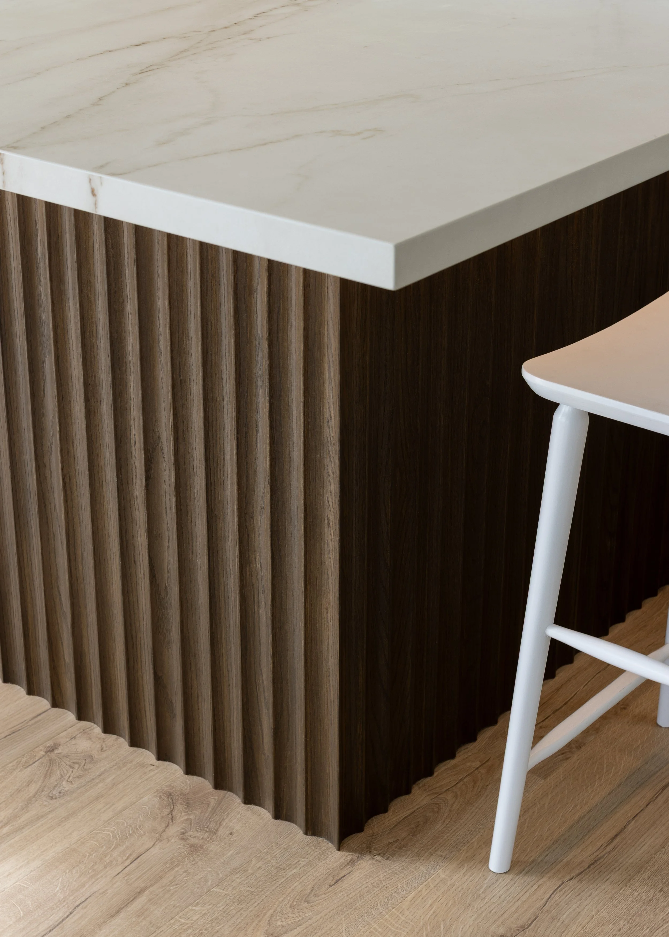
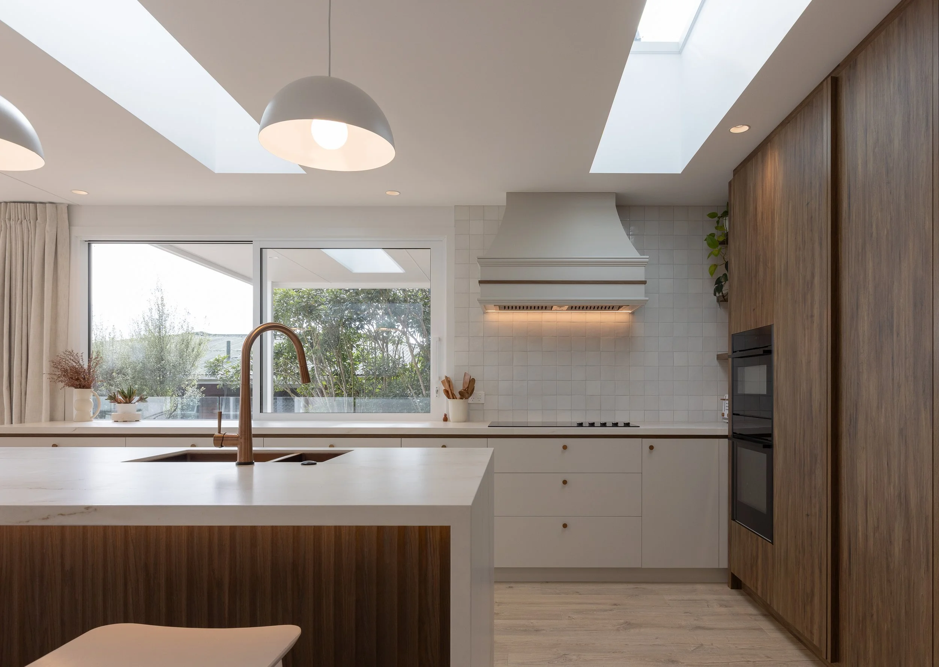
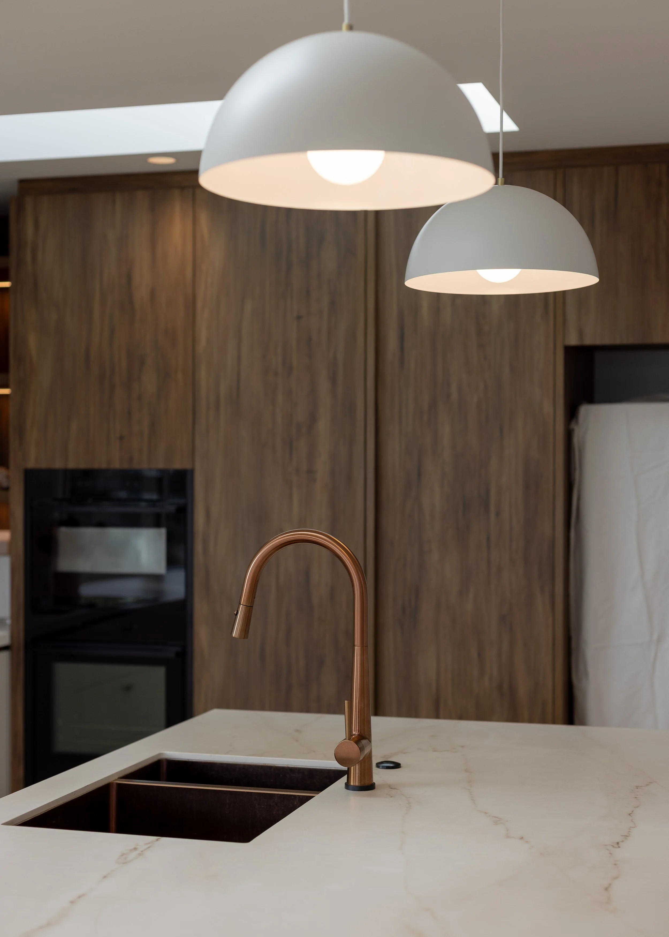
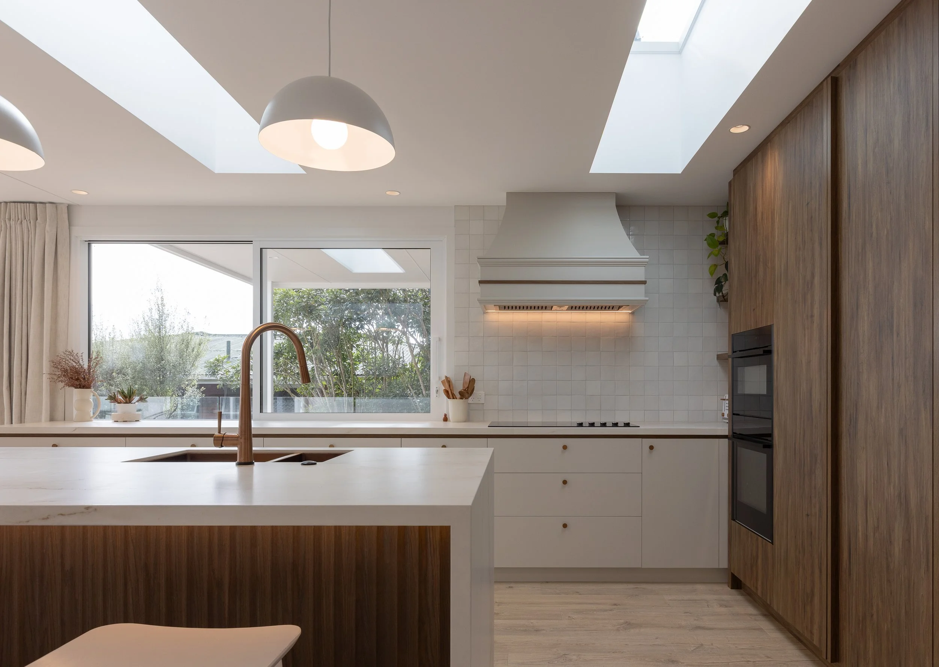
The kitchen became a natural focal point. A statement island wrapped in Feature Panel anchors the space, introducing depth and warmth while creating a generous setting for gathering and connection. Skylights and expansive glazing draw daylight deep into the interior, bringing the Melteca woodgrain, Dekton benching and surrounding materials to life as the light changes throughout the day.
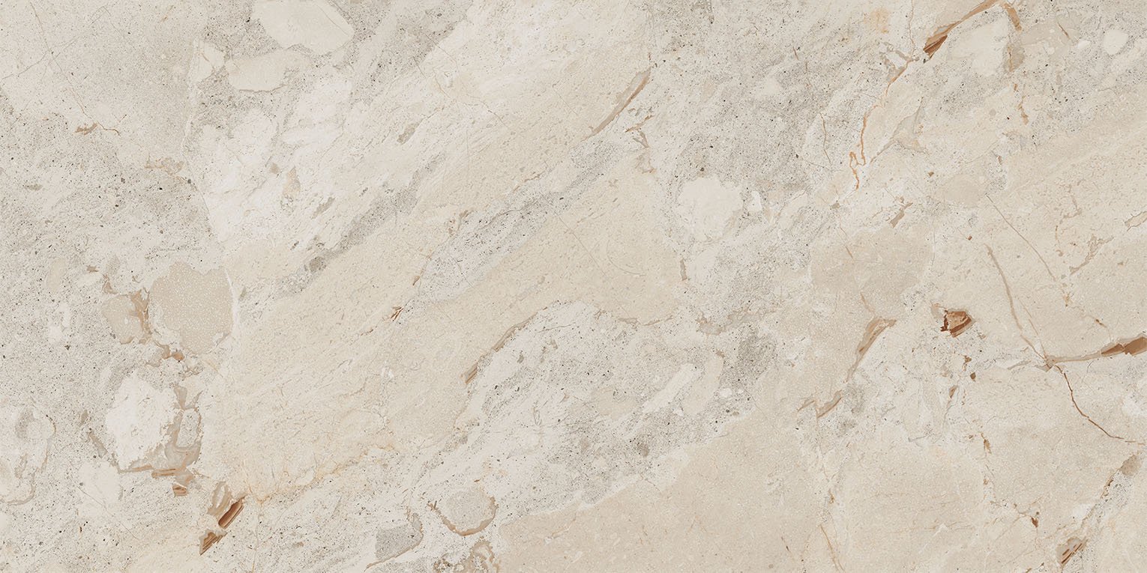
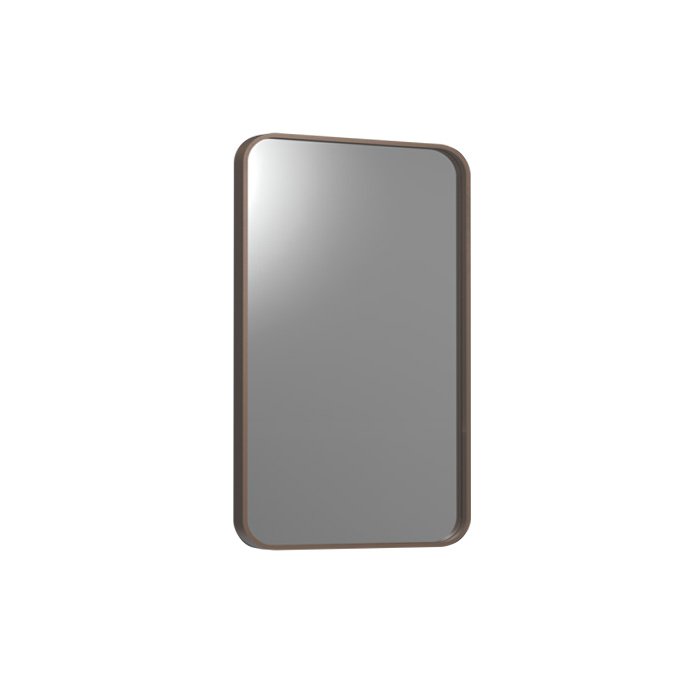
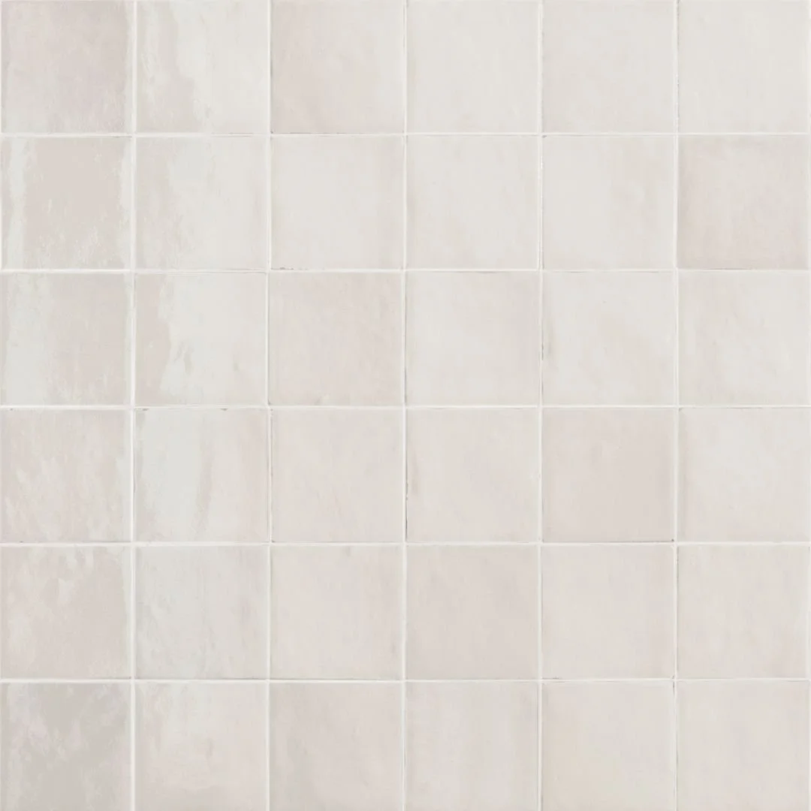
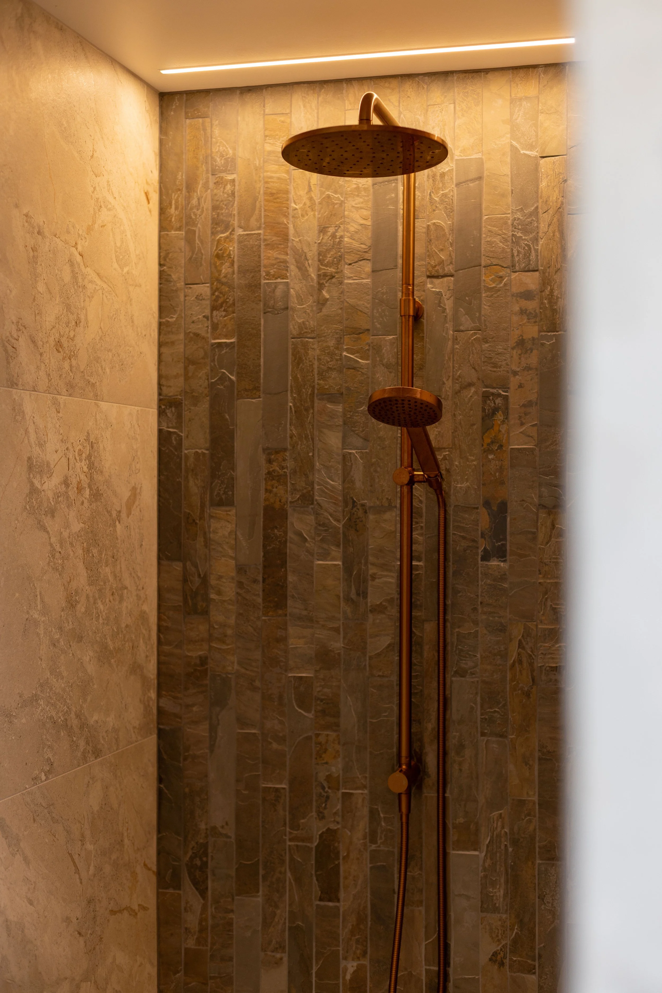
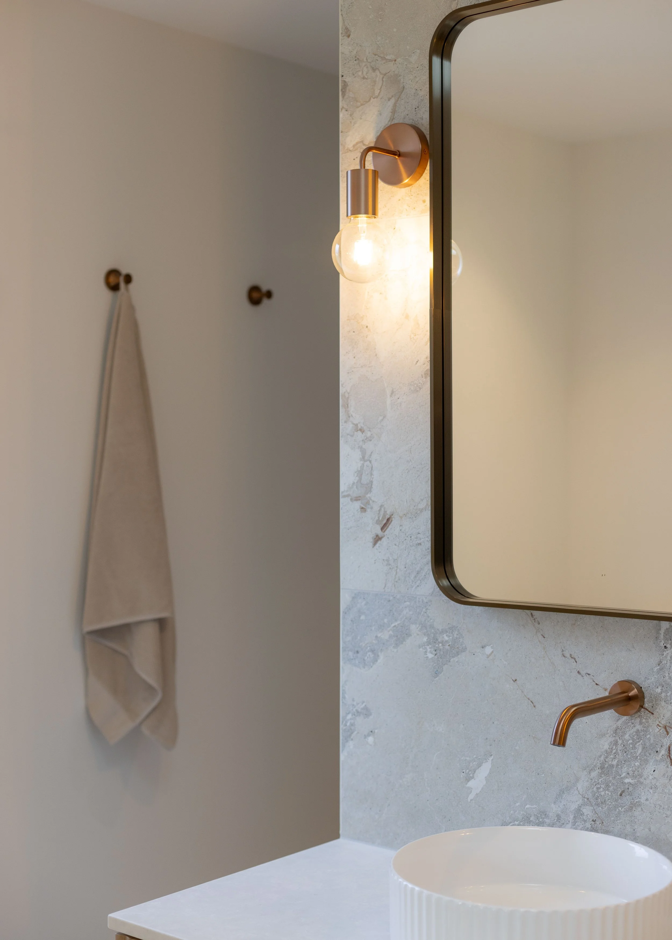
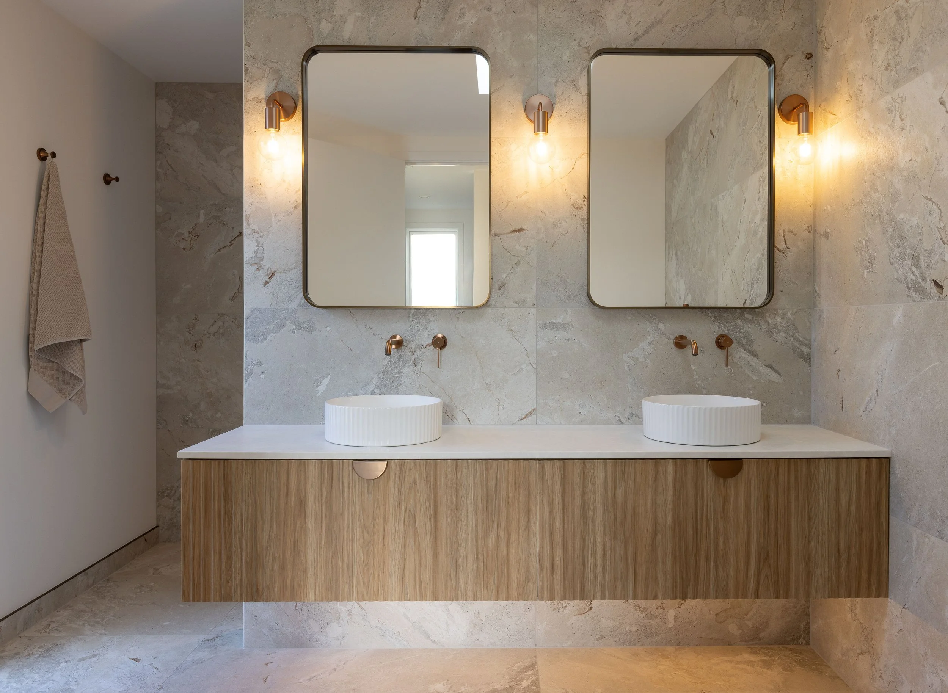
In the bathrooms, the copper finishes such as the accessories & heated towel rails by Heirloom, are paired with neutral large-format tiles from Tile Warehouse, enveloping the spaces in a sense of warmth and texture. Fluted timber vanities and feature lighting add depth and visual interest, while maintaining the relaxed character of the bathroom spaces.
The result is a home that feels effortlessly considered from the moment you step inside. Earthy materials, natural light and a cohesive palette work together to create an interior that is elevated yet comfortable — a home designed not simply to be admired, but to be lived in and enjoyed every day
shop this space.