
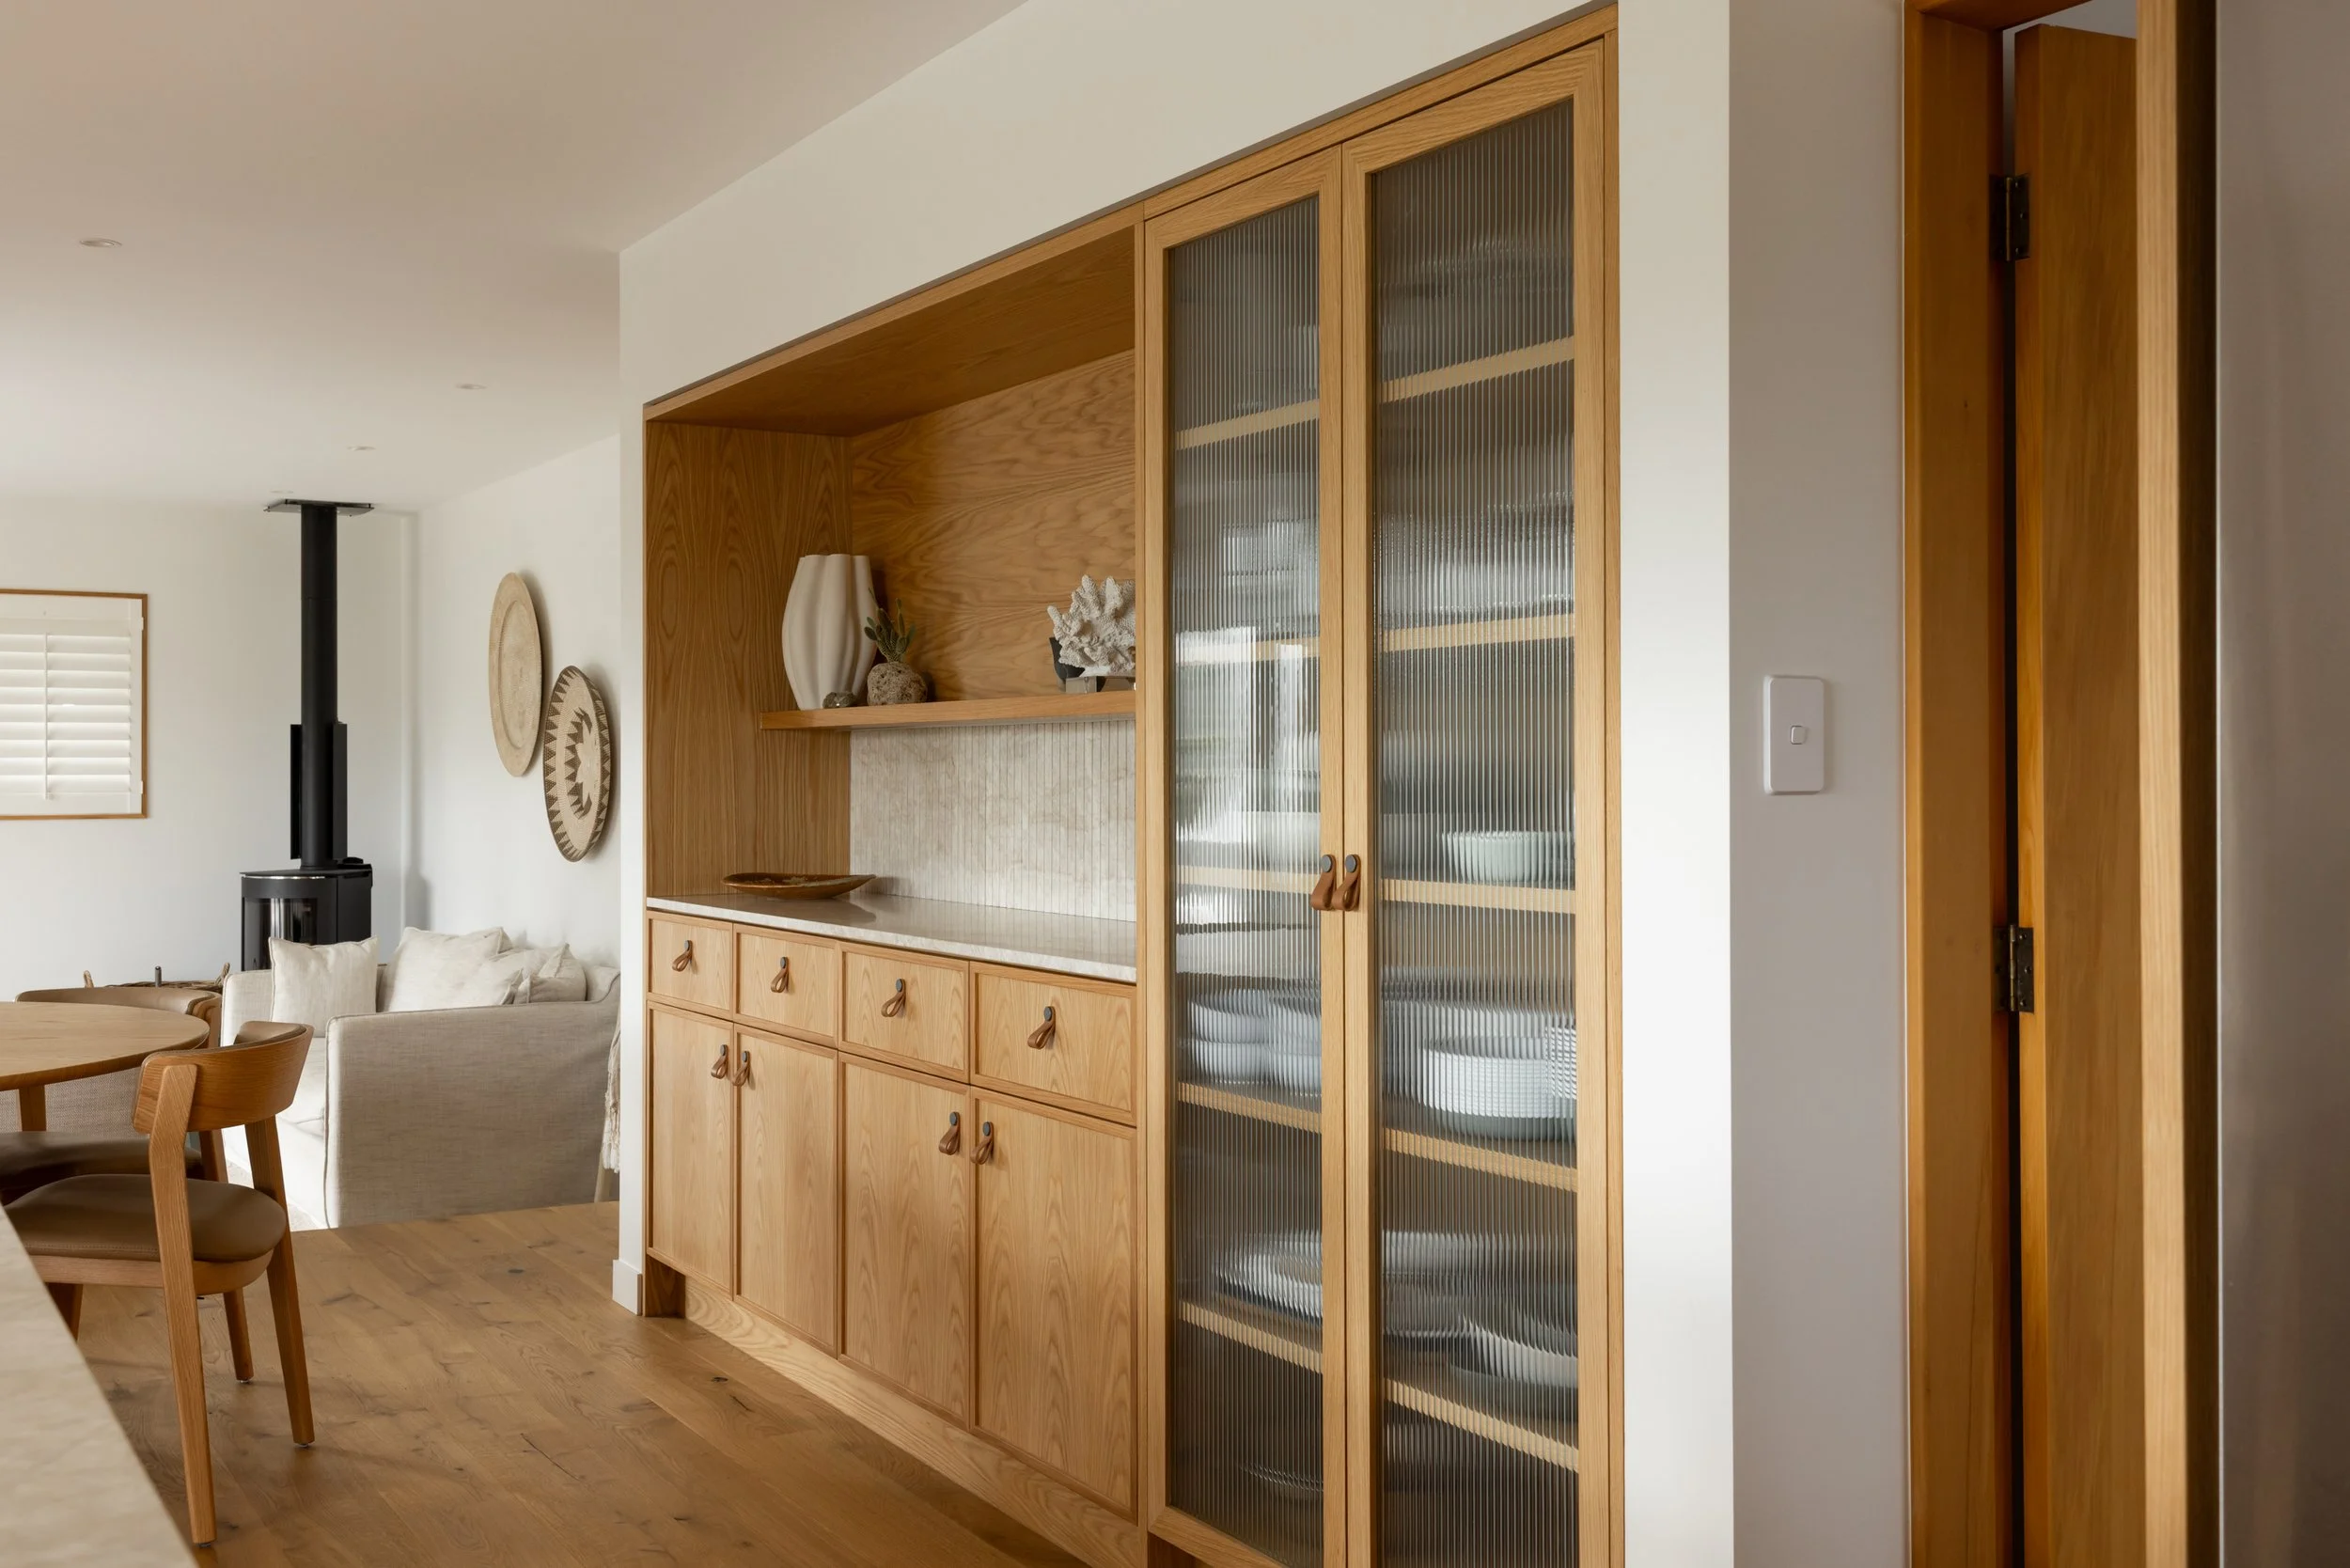
custom cabinetry design.
Bespoke custom cabinetry designed around your home, your storage needs and the way you live. From wardrobes and laundries to home offices, entertainment units and built-in storage, we create practical, considered cabinetry for renovations and new builds across Auckland, Tauranga and Hamilton.
what this includes…
drawings
Clear, detailed cabinetry floor plans and elevations that show exactly how your custom cabinetry will come together. From the overall layout and built-in storage to dimensions, cabinetry details and key design features, your drawings give you and your cabinetmaker a clear reference for quoting and construction.
specification
A complete record of your chosen cabinetry colours, materials, finishes, hardware and other key details. Your specification keeps everything organised in one clear document, giving you, your cabinetmaker, builder and suppliers an easy reference throughout the quoting and construction process.
3d visuals
that bring your custom cabinetry design to life, helping you visualise the layout, cabinetry, colours, materials, finishes and overall feel of the space before construction begins. They give you a clear picture of how your bespoke cabinetry will look and work within your home.
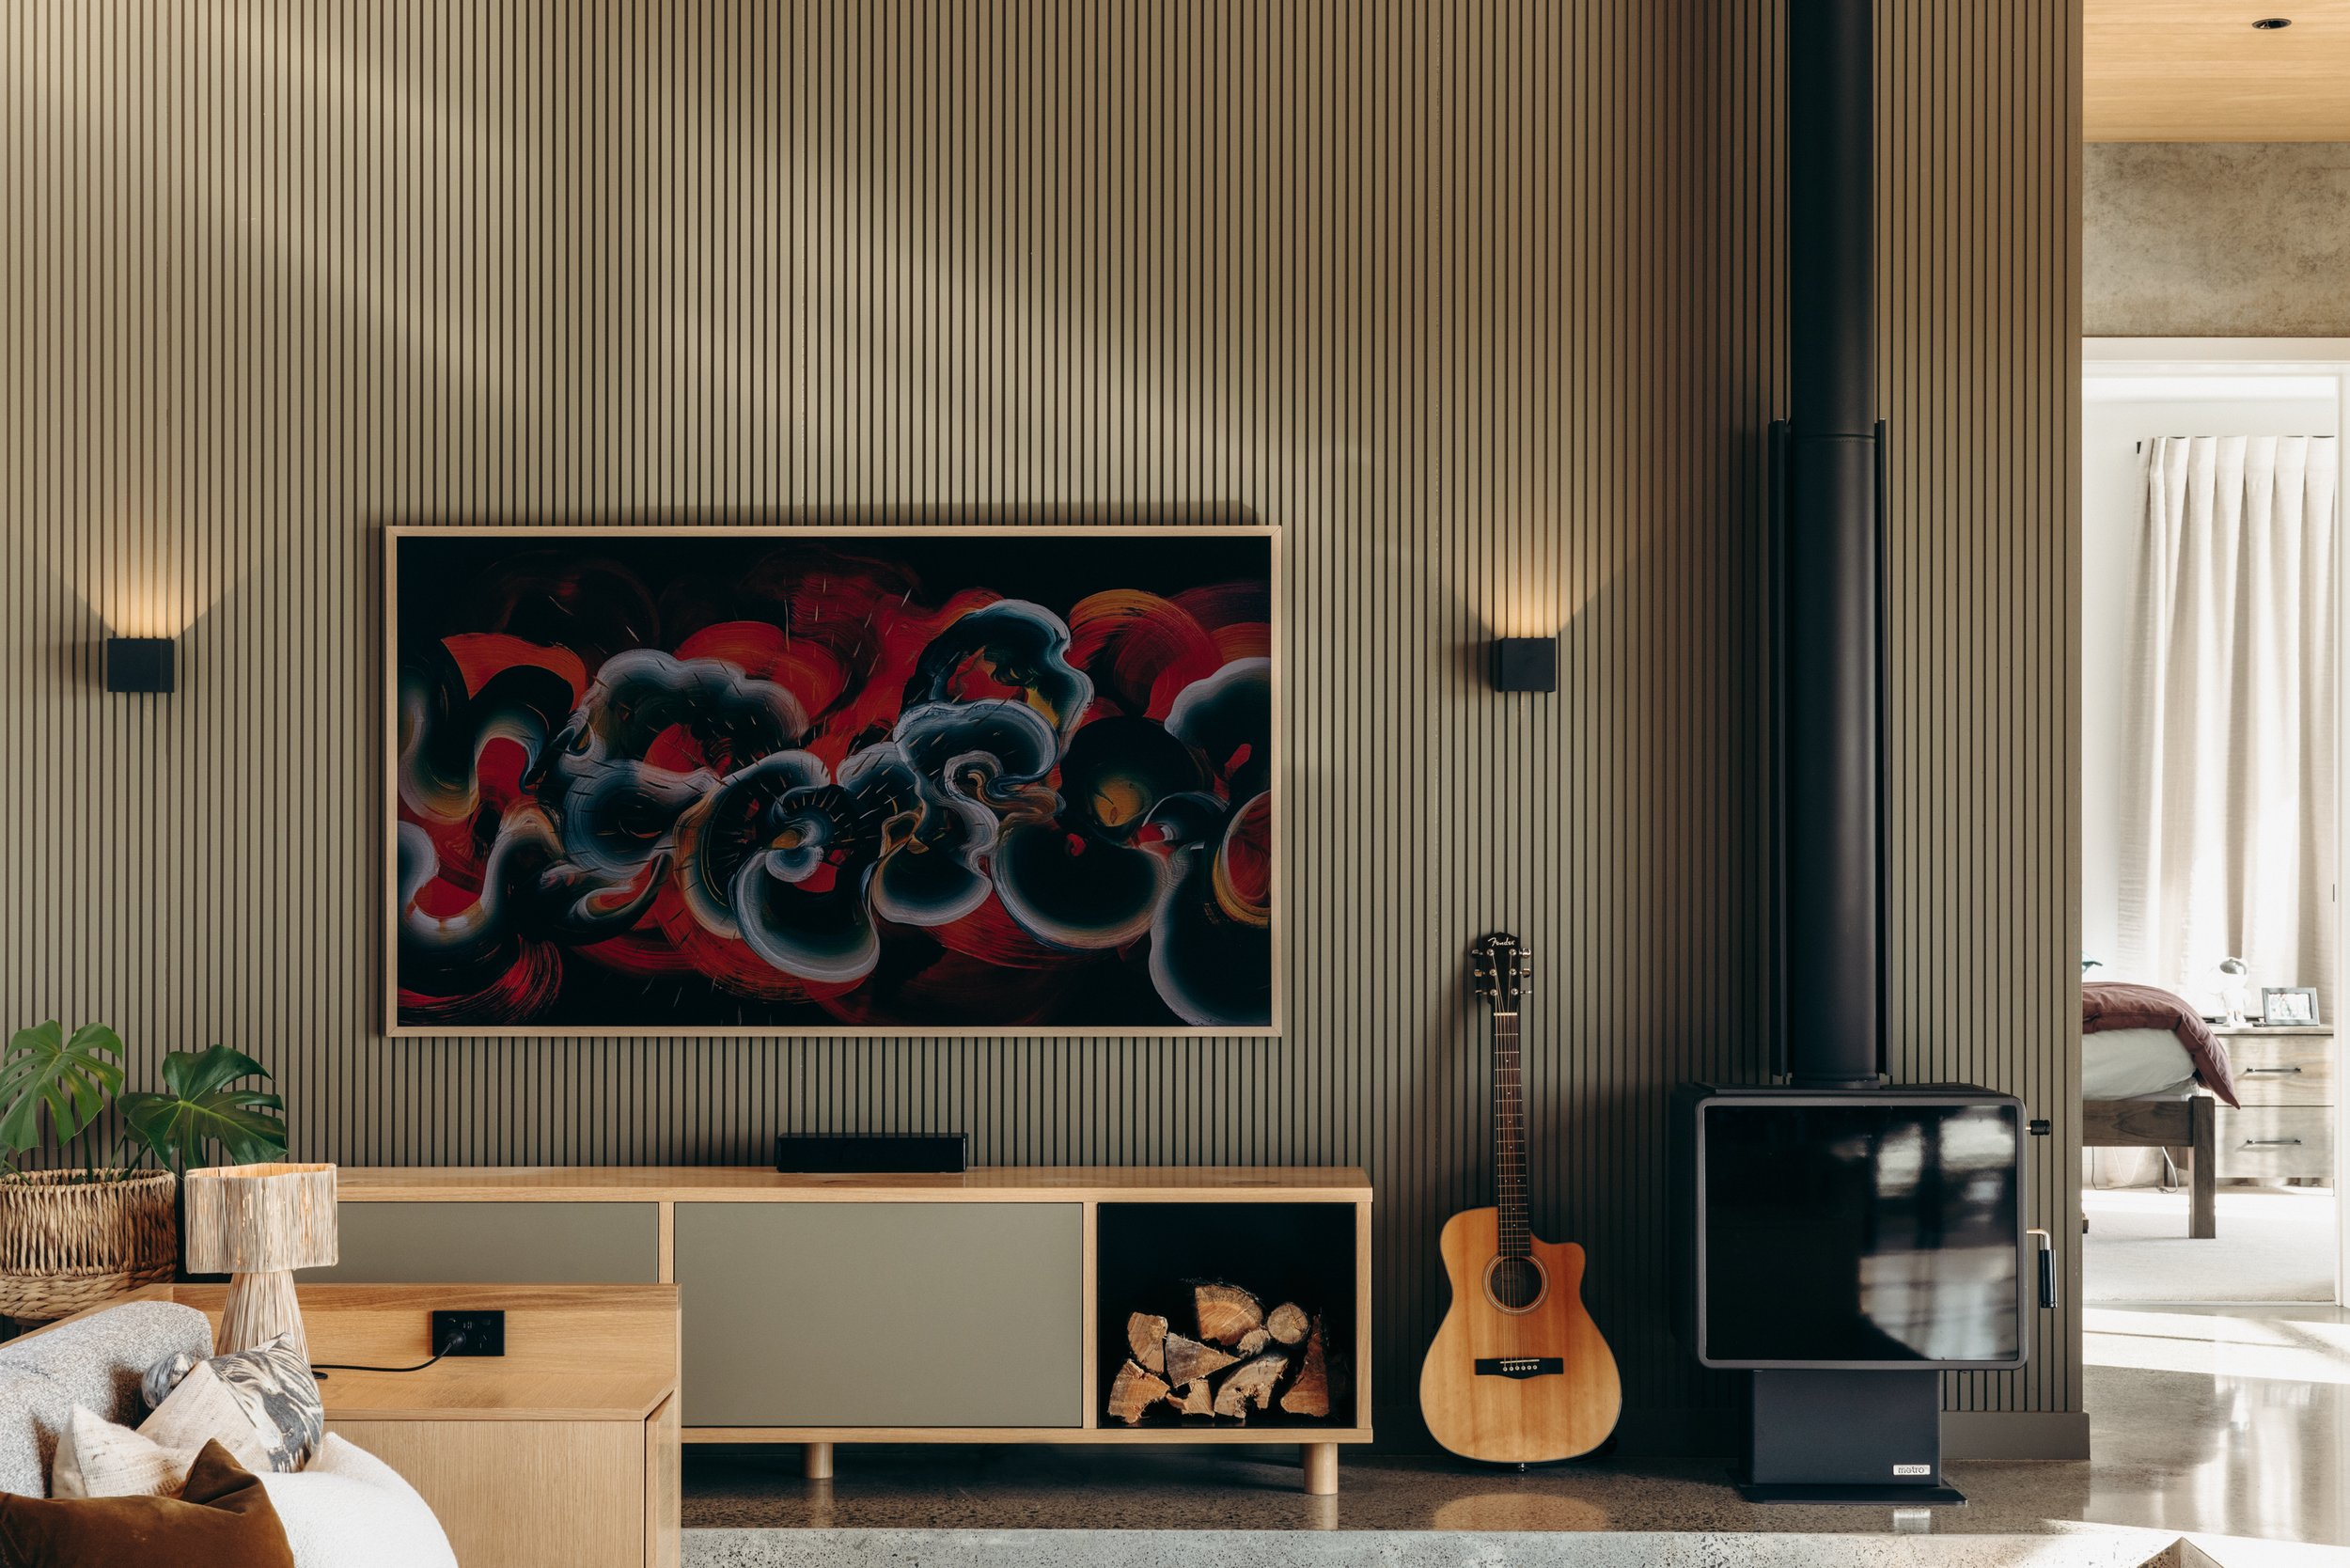
our approach…
We start by understanding your space, how you use it and what you need your cabinetry to do. Whether you are planning a new wardrobe, laundry, home office, entertainment unit or another built-in storage solution, we talk through your needs, ideas and priorities. We also review your plans, measurements and any existing features we need to work around.
Developing your custom cabinetry design. We create a bespoke cabinetry design around your space and the way you live. We consider the overall layout, internal storage, functionality and proportions, then bring together cabinetry colours, materials, finishes, benchtops and hardware to create a design that feels cohesive with your home.
We present your custom cabinetry through detailed plans, elevations and 3D colour renders, allowing you to see how the design will look and function before it is built. We work through your feedback and refine the design until everything feels right.
Finalising the details. Once your cabinetry design is approved, we prepare the final drawings and specification, documenting the dimensions, colours, materials, finishes, hardware and other key details. Your documentation provides your cabinetmaker and builder with a clear reference for quoting and construction, helping bring your bespoke cabinetry to life.
Frequently Asked Questions
-
We design a wide range of bespoke cabinetry for the home, including wardrobes, laundries, home offices, entertainment units, TV cabinetry, vanities, storage solutions and other built-in cabinetry. Each design is tailored to the space and how you want to use it.
-
Yes. We can design cabinetry around the existing dimensions, architecture and features of your home. We consider things such as walls, windows, doors, ceilings, power points, plumbing and other fixed elements to create a design that makes the most of the available space.
-
Yes. You can engage us specifically for custom cabinetry without undertaking a full home interior design. Whether you need a new wardrobe, laundry, home office, entertainment unit or another built-in storage solution, we can tailor our service to suit the project.
-
Yes. We can work alongside your existing cabinetmaker and provide the design drawings, elevations and specifications they need to quote and build your cabinetry. We are happy to work with your chosen trades while remaining focused on the design.
-
The cost of custom cabinetry design depends on the size and complexity of the space, the type of cabinetry required and the level of design and documentation needed. We start by understanding your project and requirements, then provide an estimate based on the scope of work.
-
The timeframe depends on the size and complexity of the project, the amount of cabinetry being designed and how quickly decisions and feedback are provided. We will discuss the expected timeframe with you at the beginning of the project and guide you through each stage of the design process.
-
Yes. Depending on the scope of your project, we provide detailed floor plans, elevations and 3D colour renders to help you visualise your custom cabinetry before it is built. The drawings clearly show the design, dimensions and key details, giving you and your cabinetmaker a clear understanding of what is being created.
-
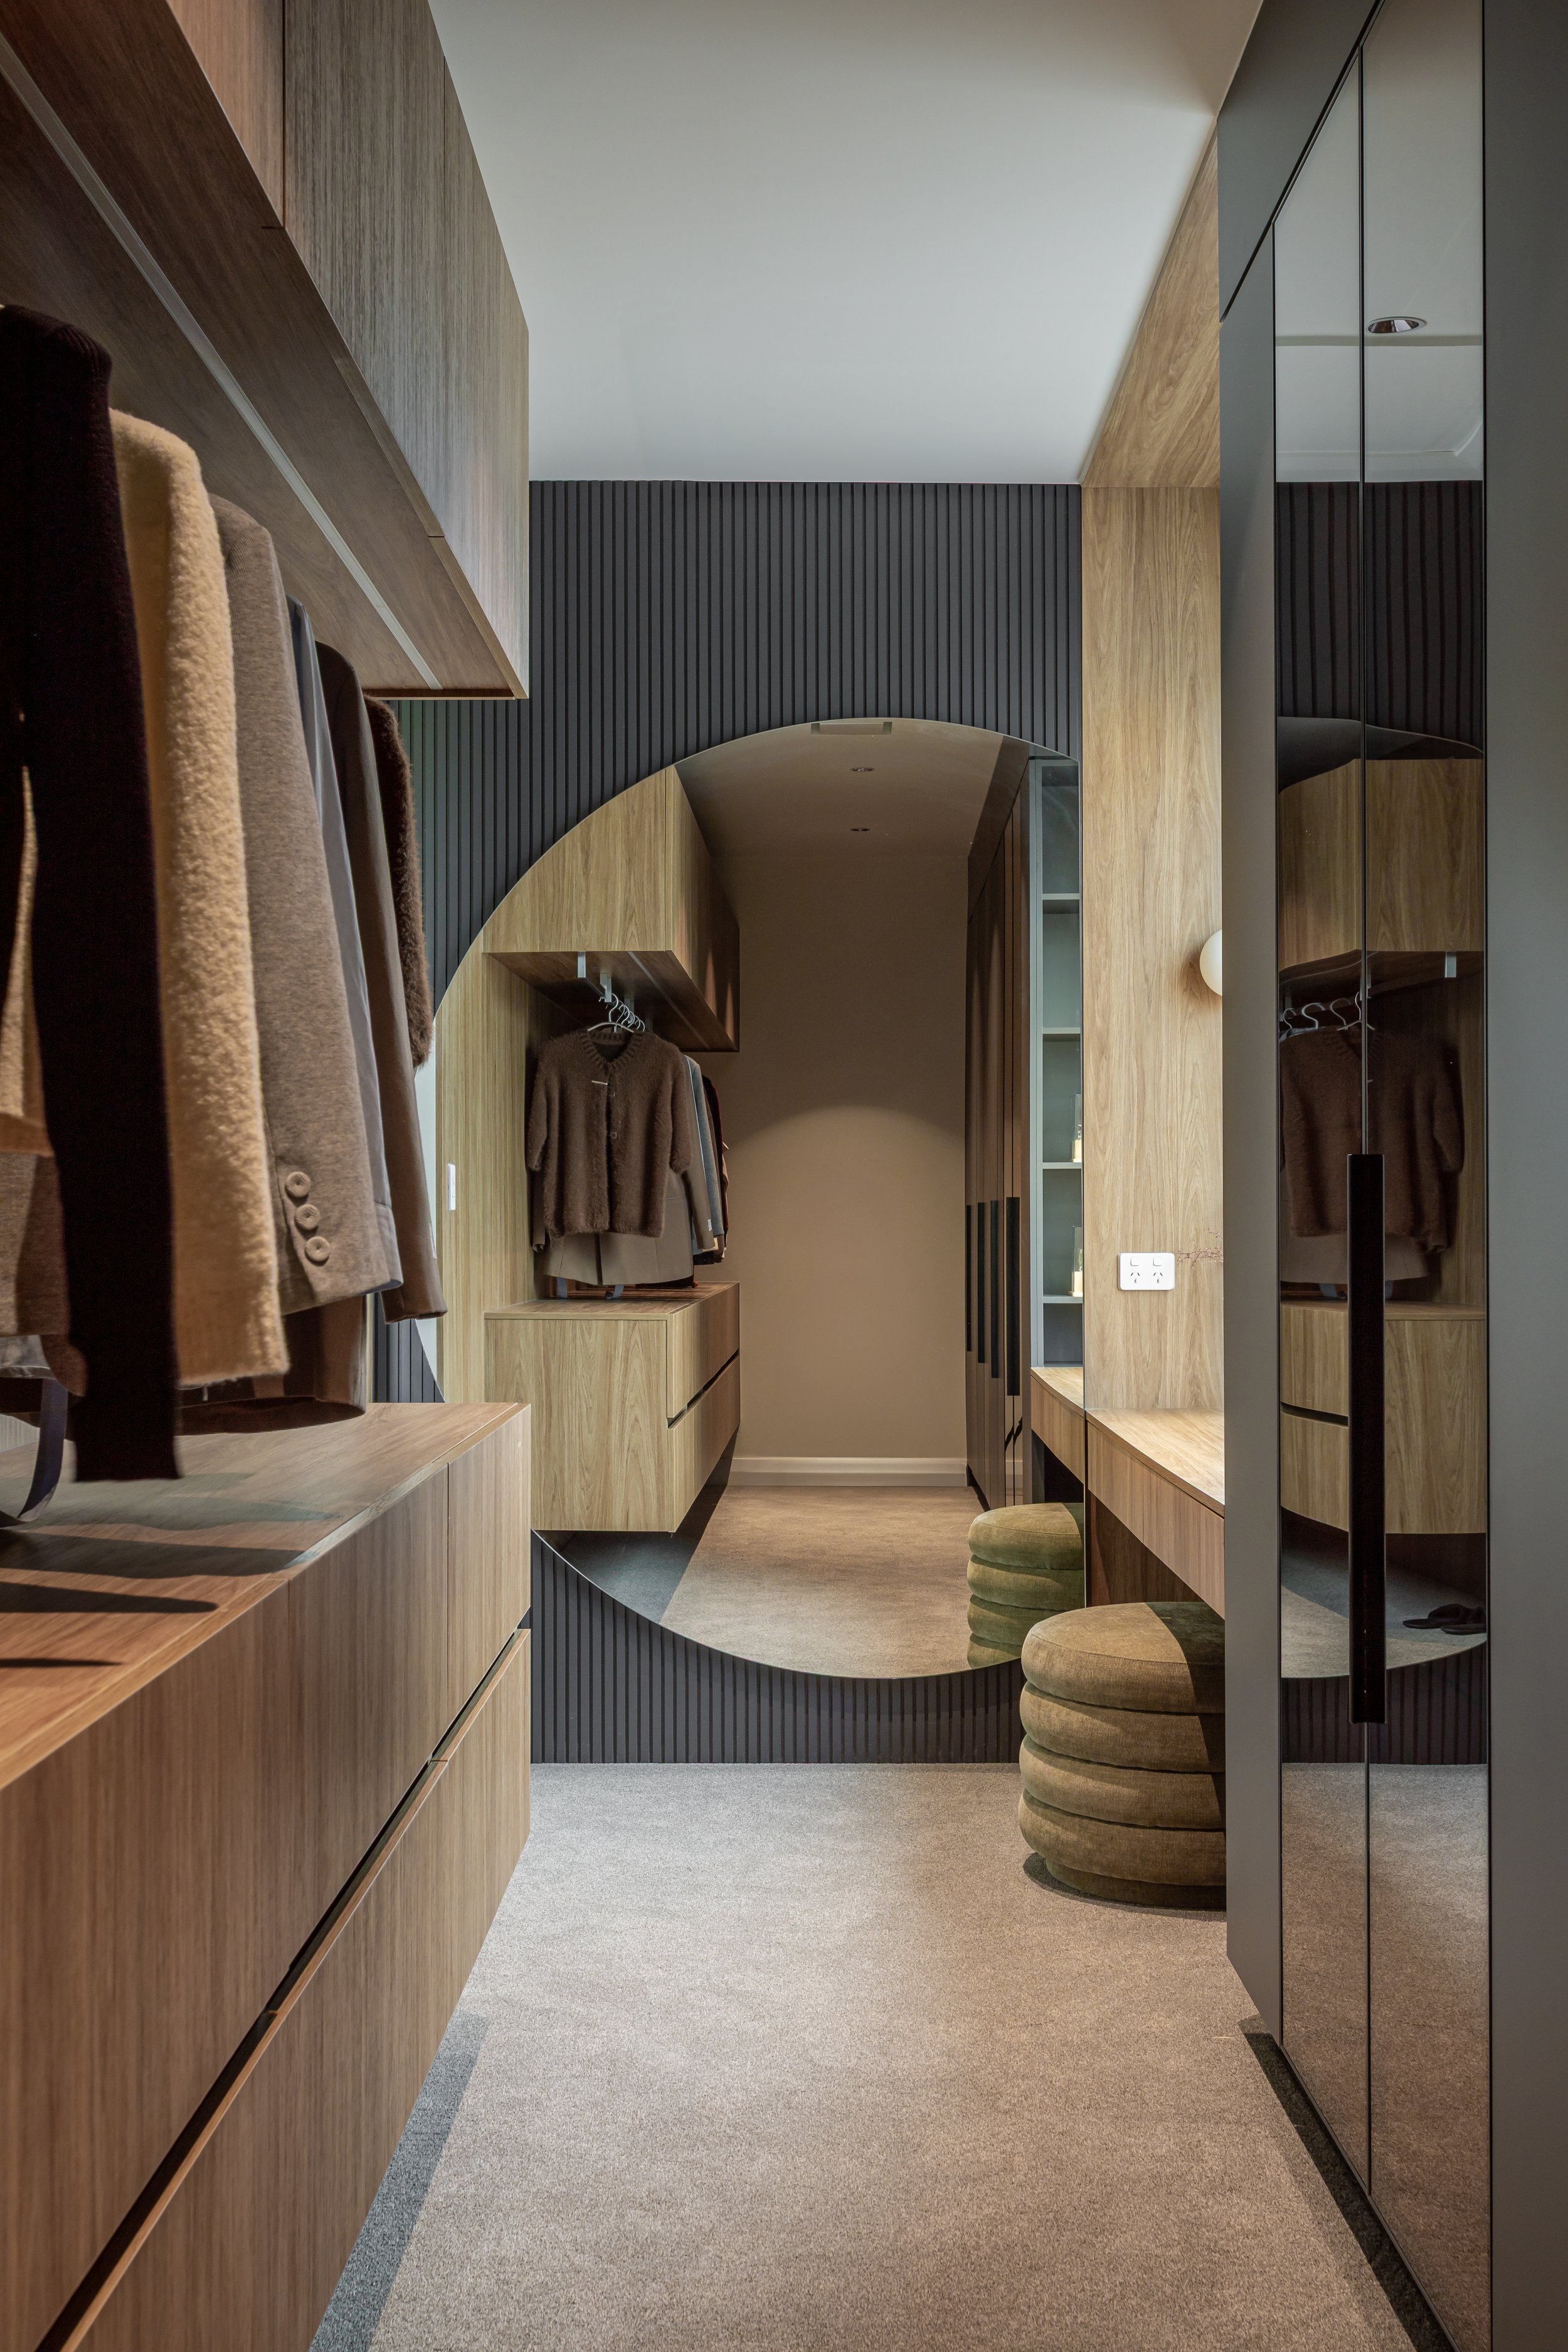
Yes. We can design bespoke wardrobes and built-in storage around your space and storage requirements. We consider everything from hanging and drawer space to shelving, shoe storage and other practical details, while making sure the cabinetry complements the overall interior design of your home.
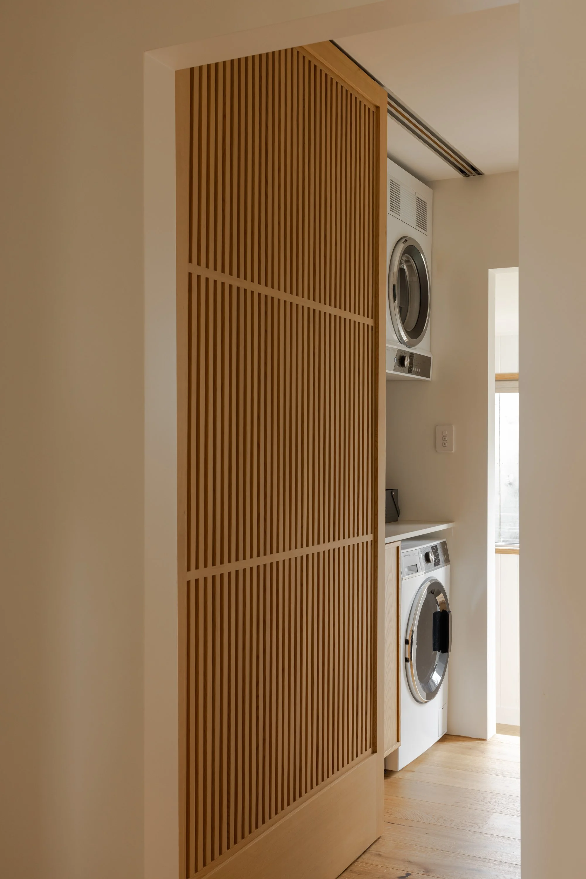
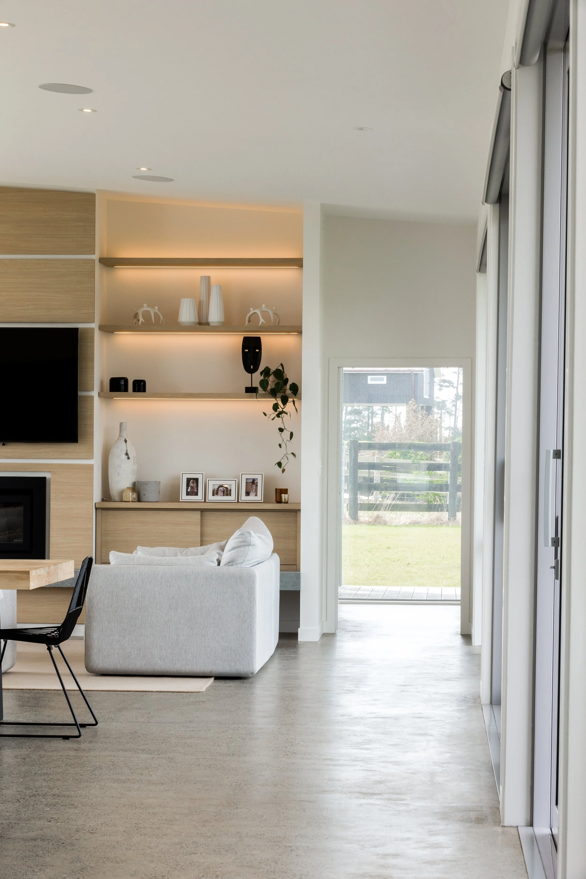
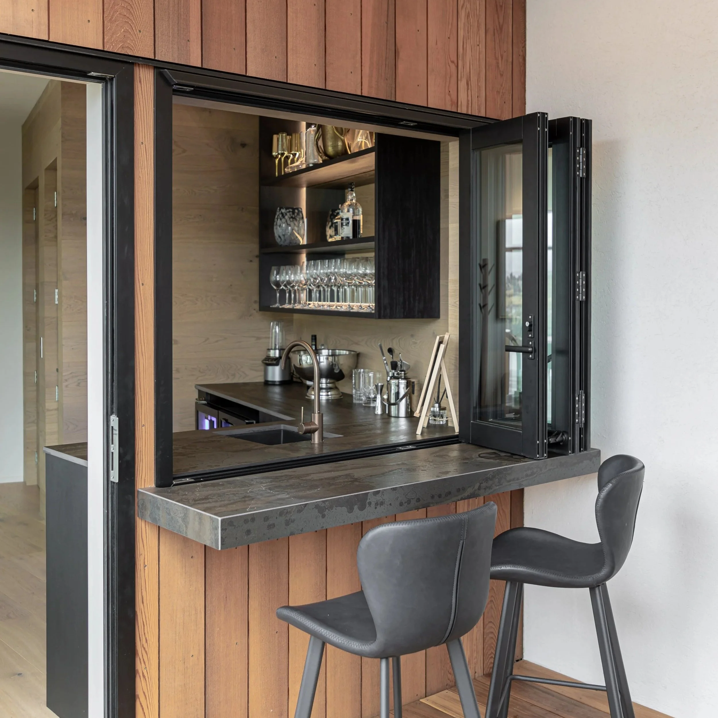
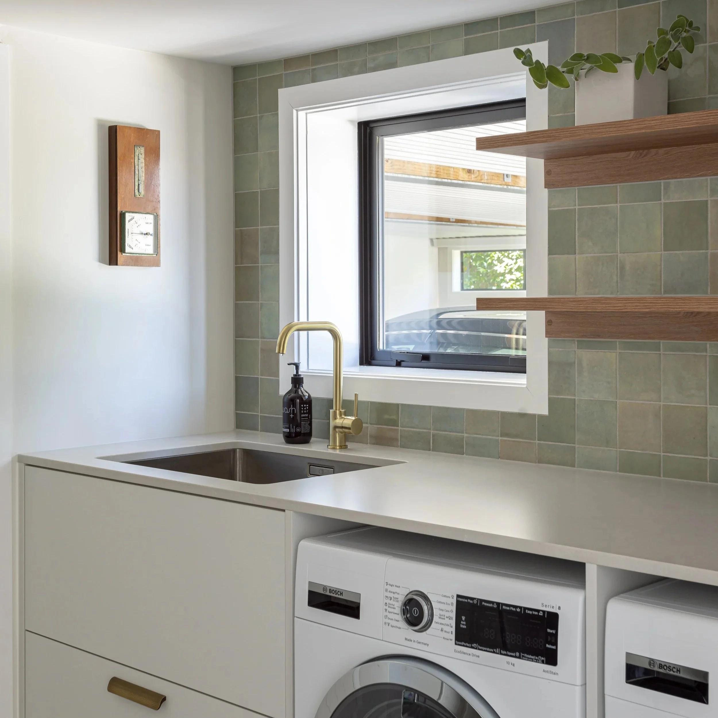
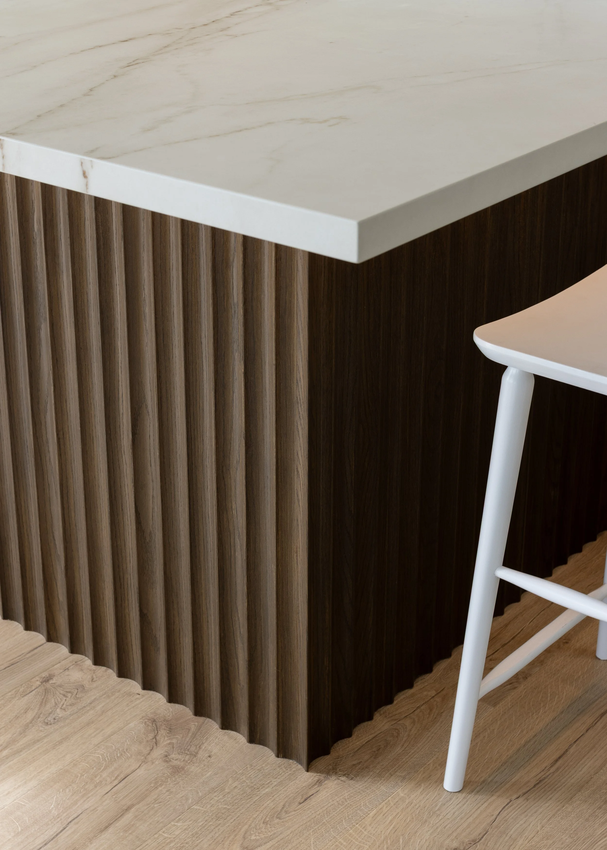
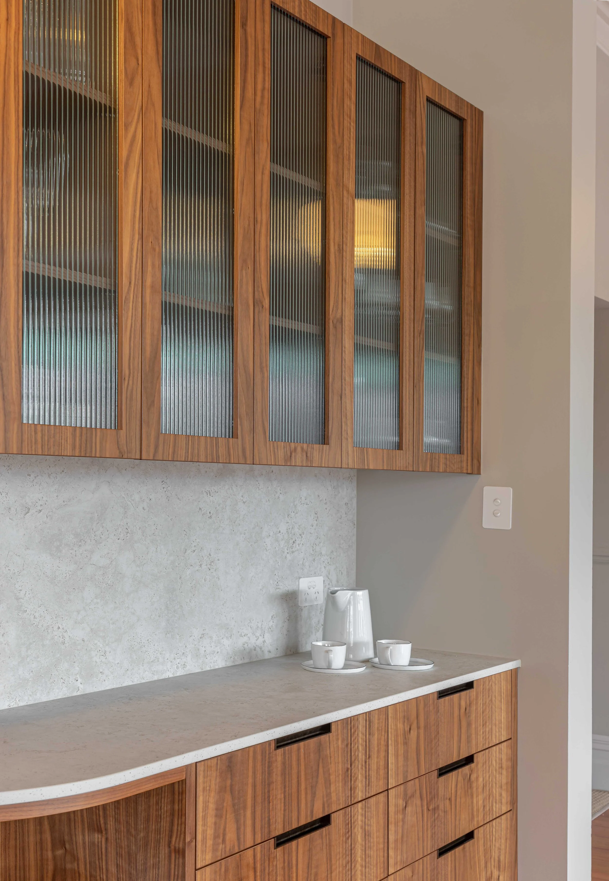
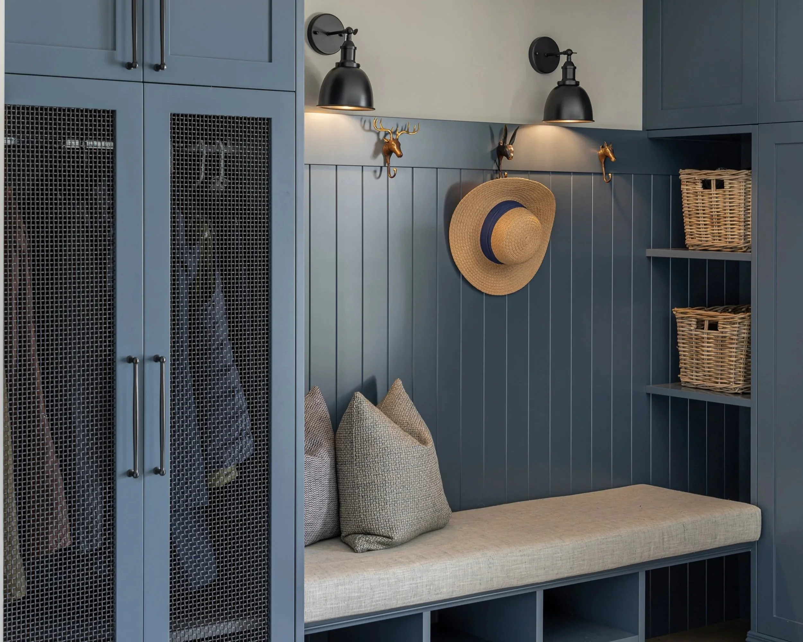
a few of our custom designs
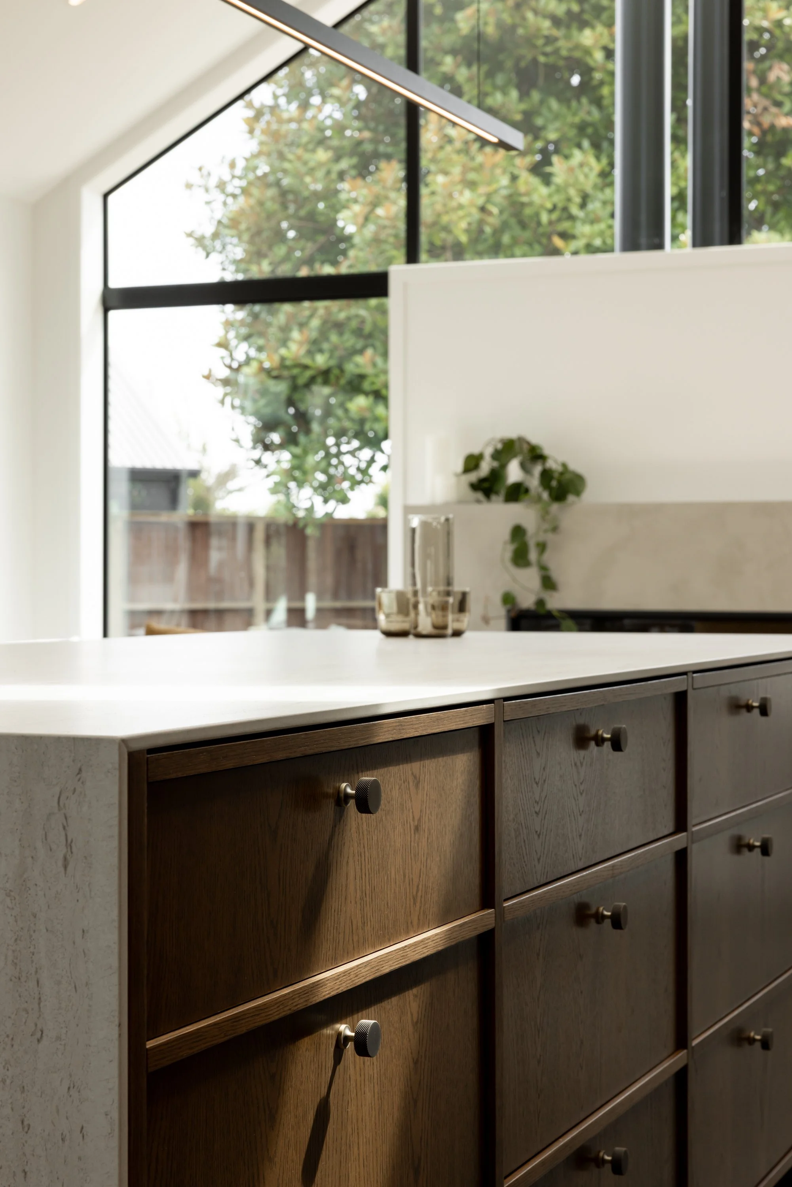
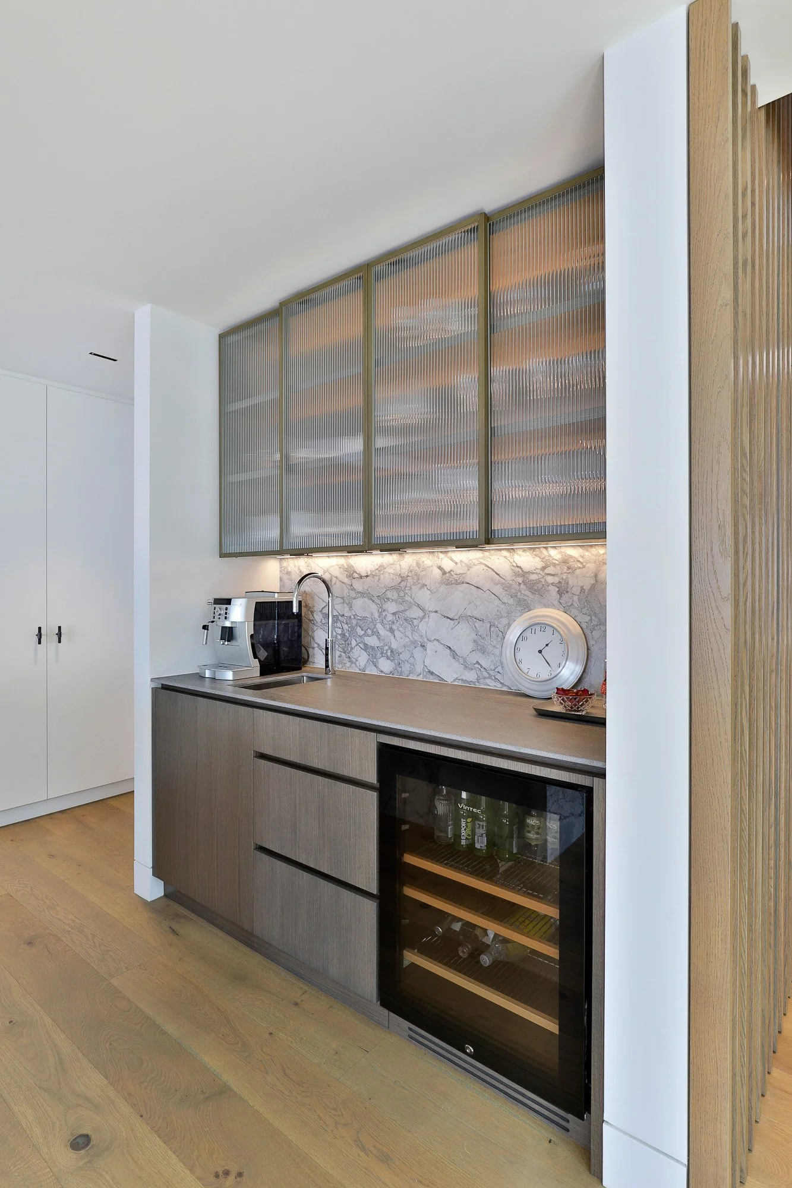


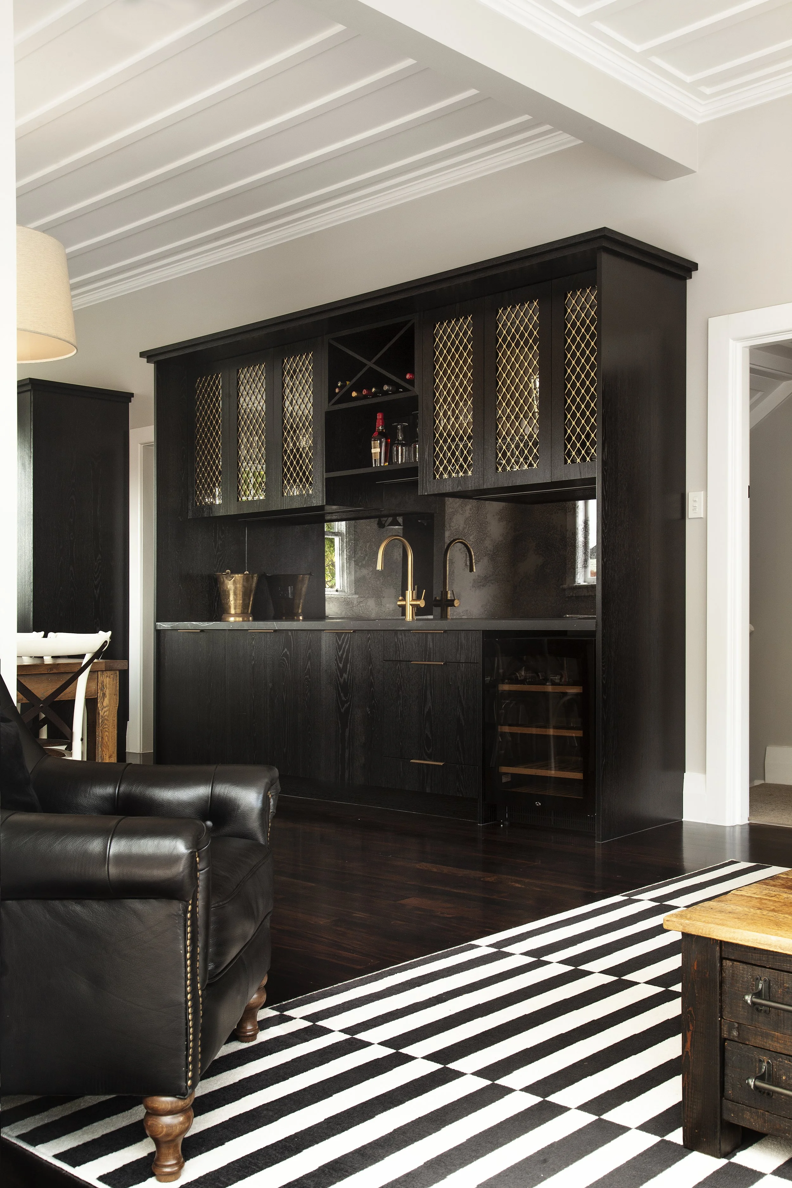


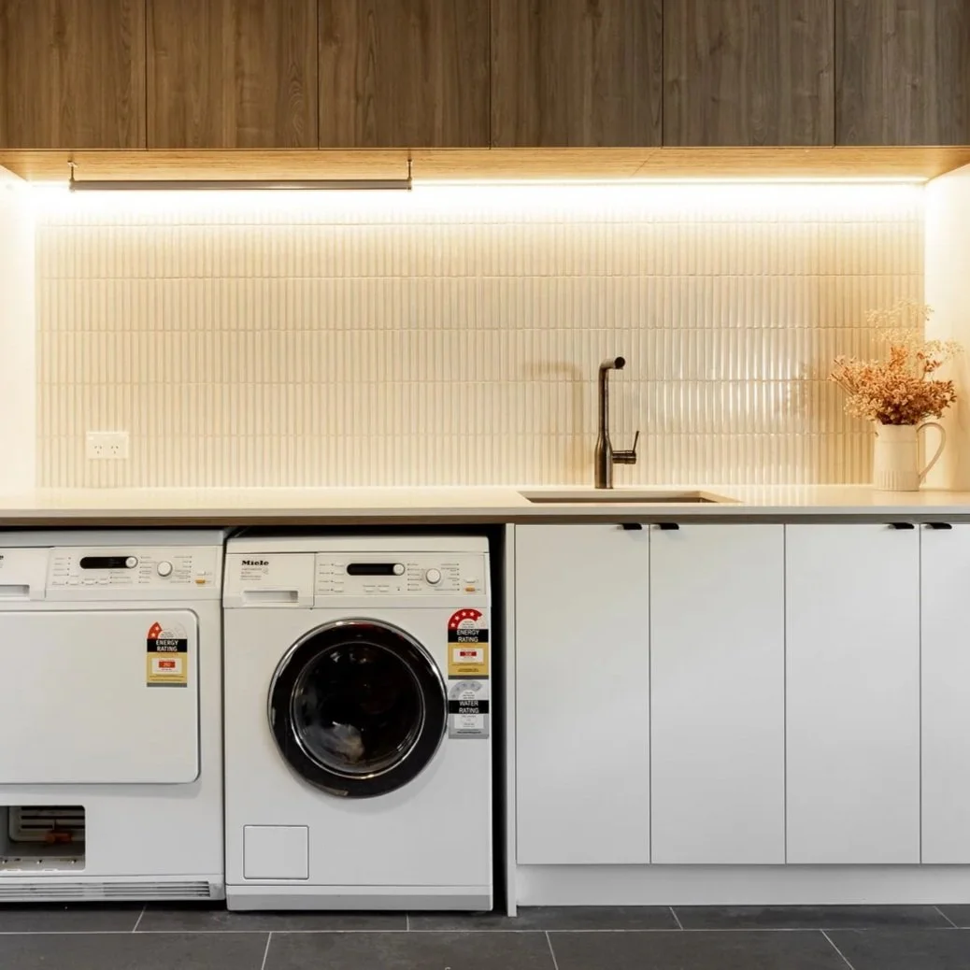

other services…
-
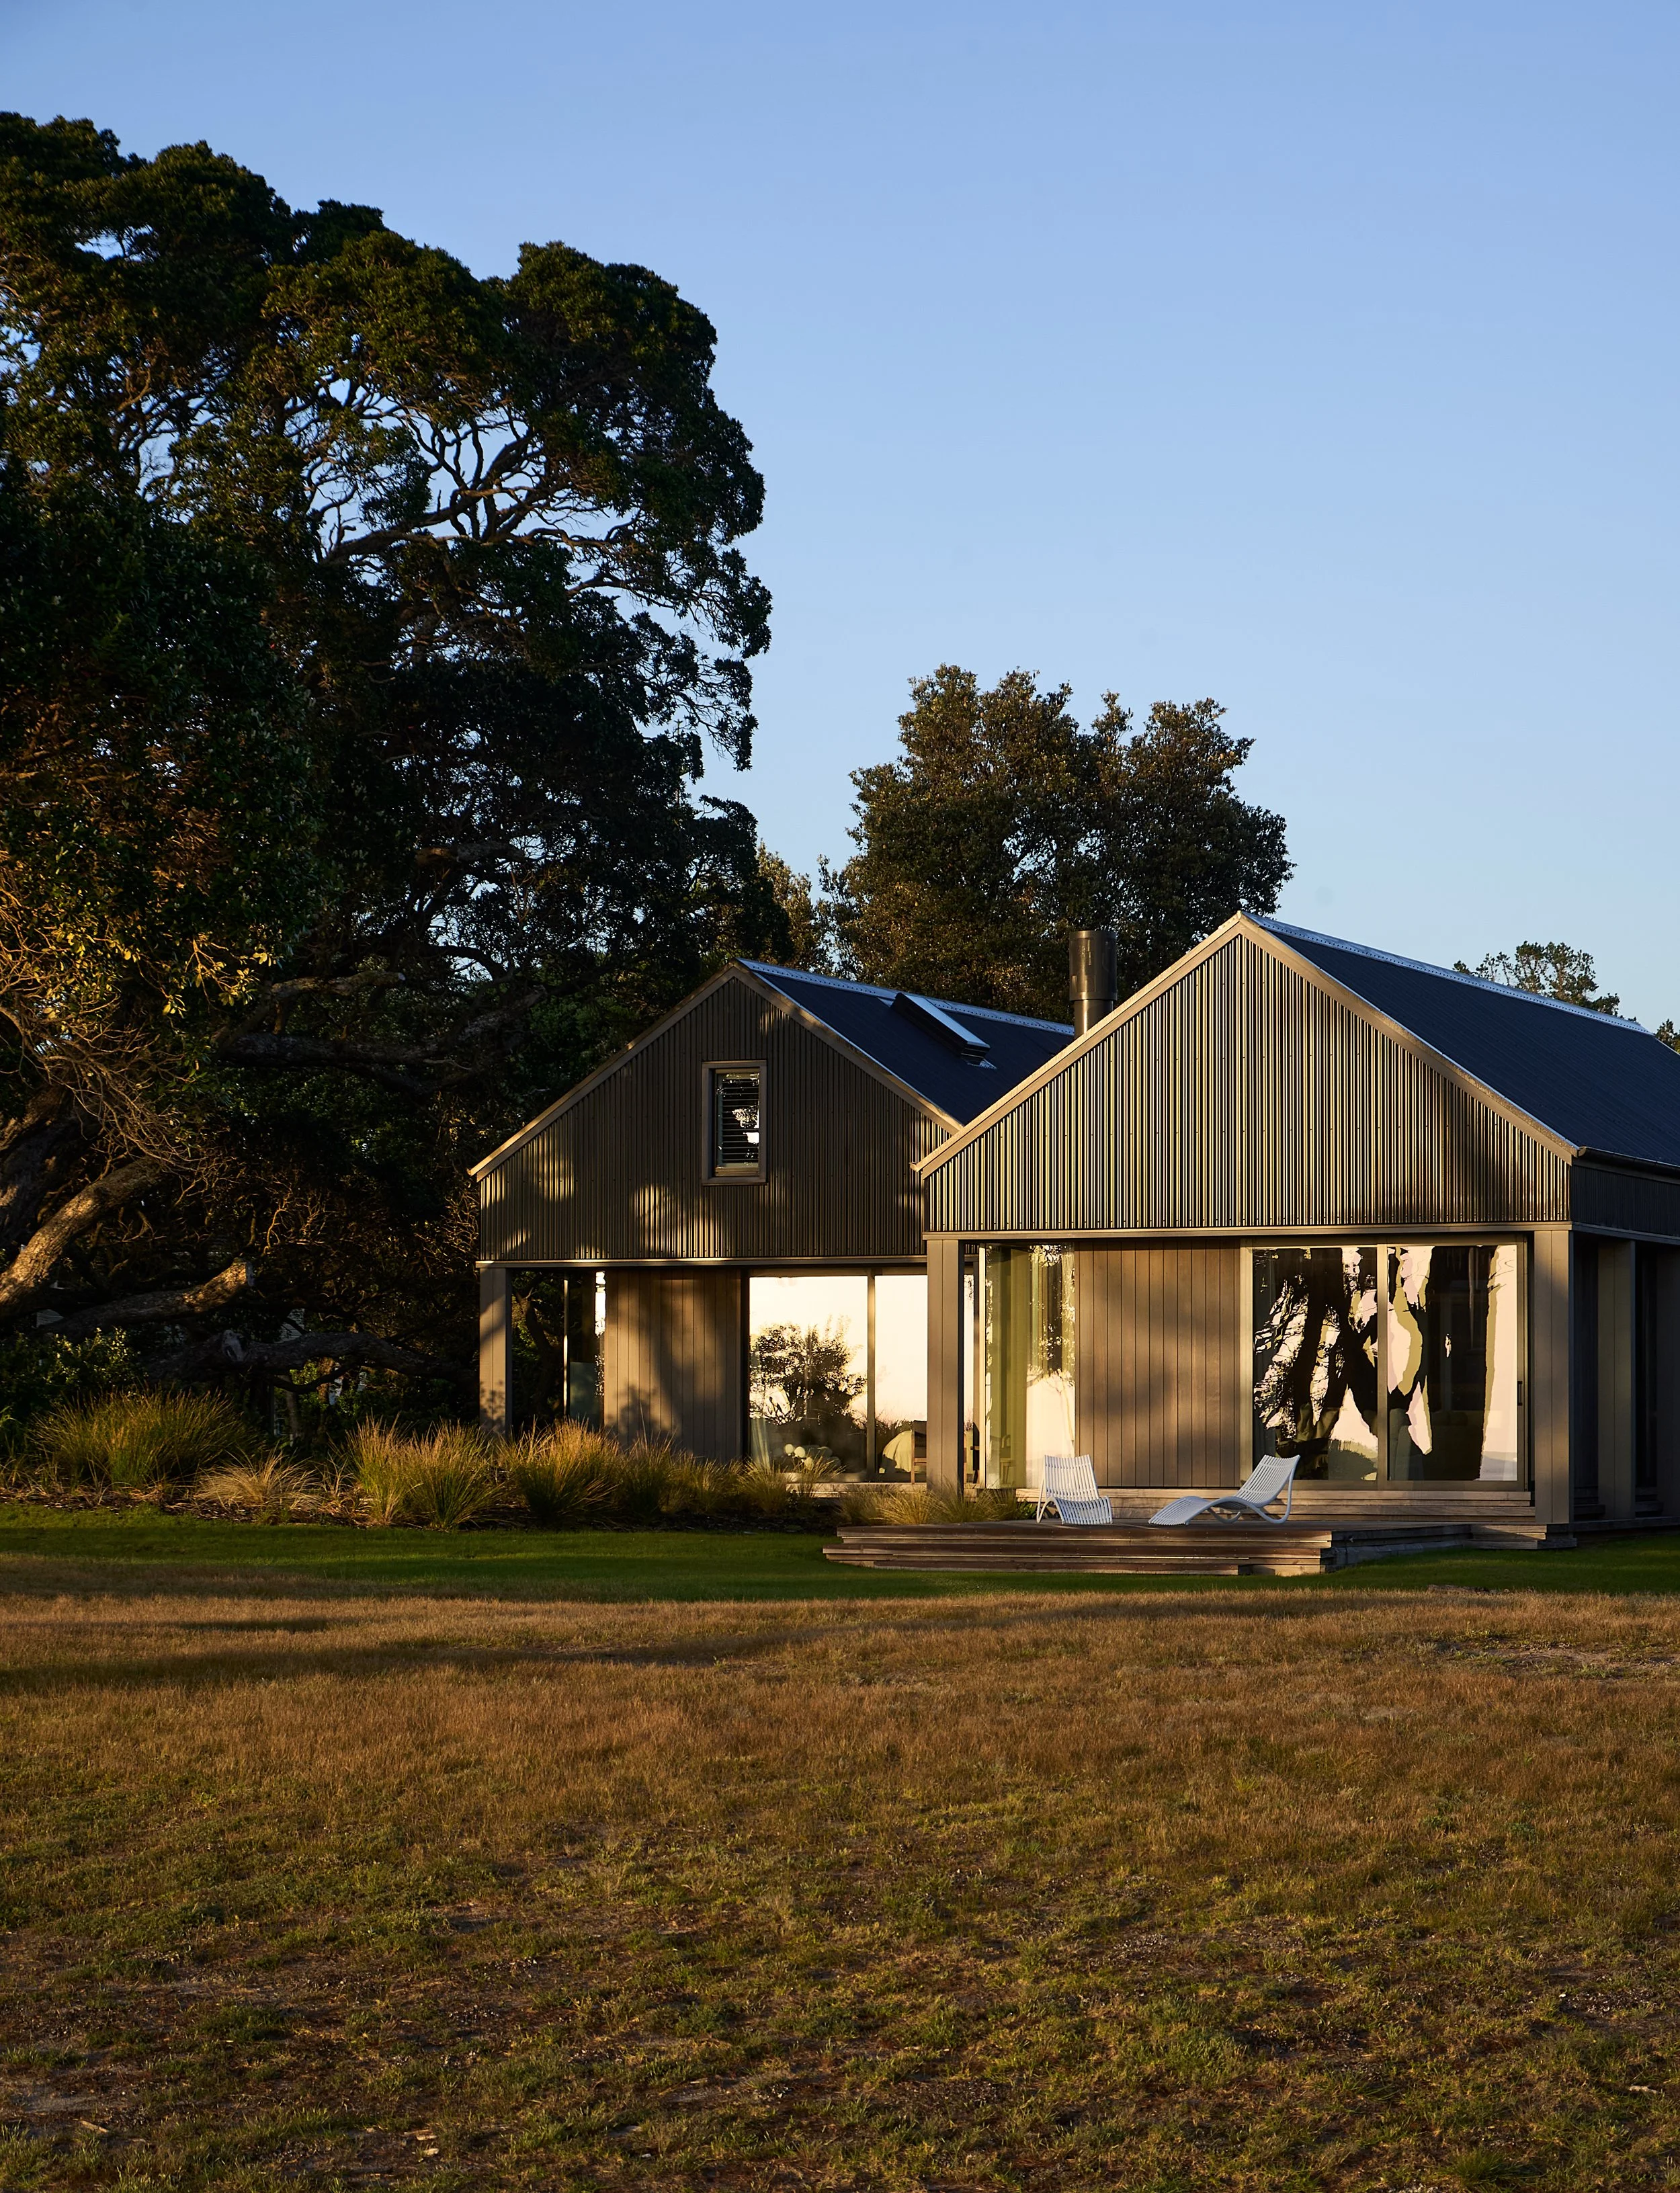
A whole-home design service that brings every room together with harmony and flow, creating spaces that feel inviting, timeless, and easy to live in.
-
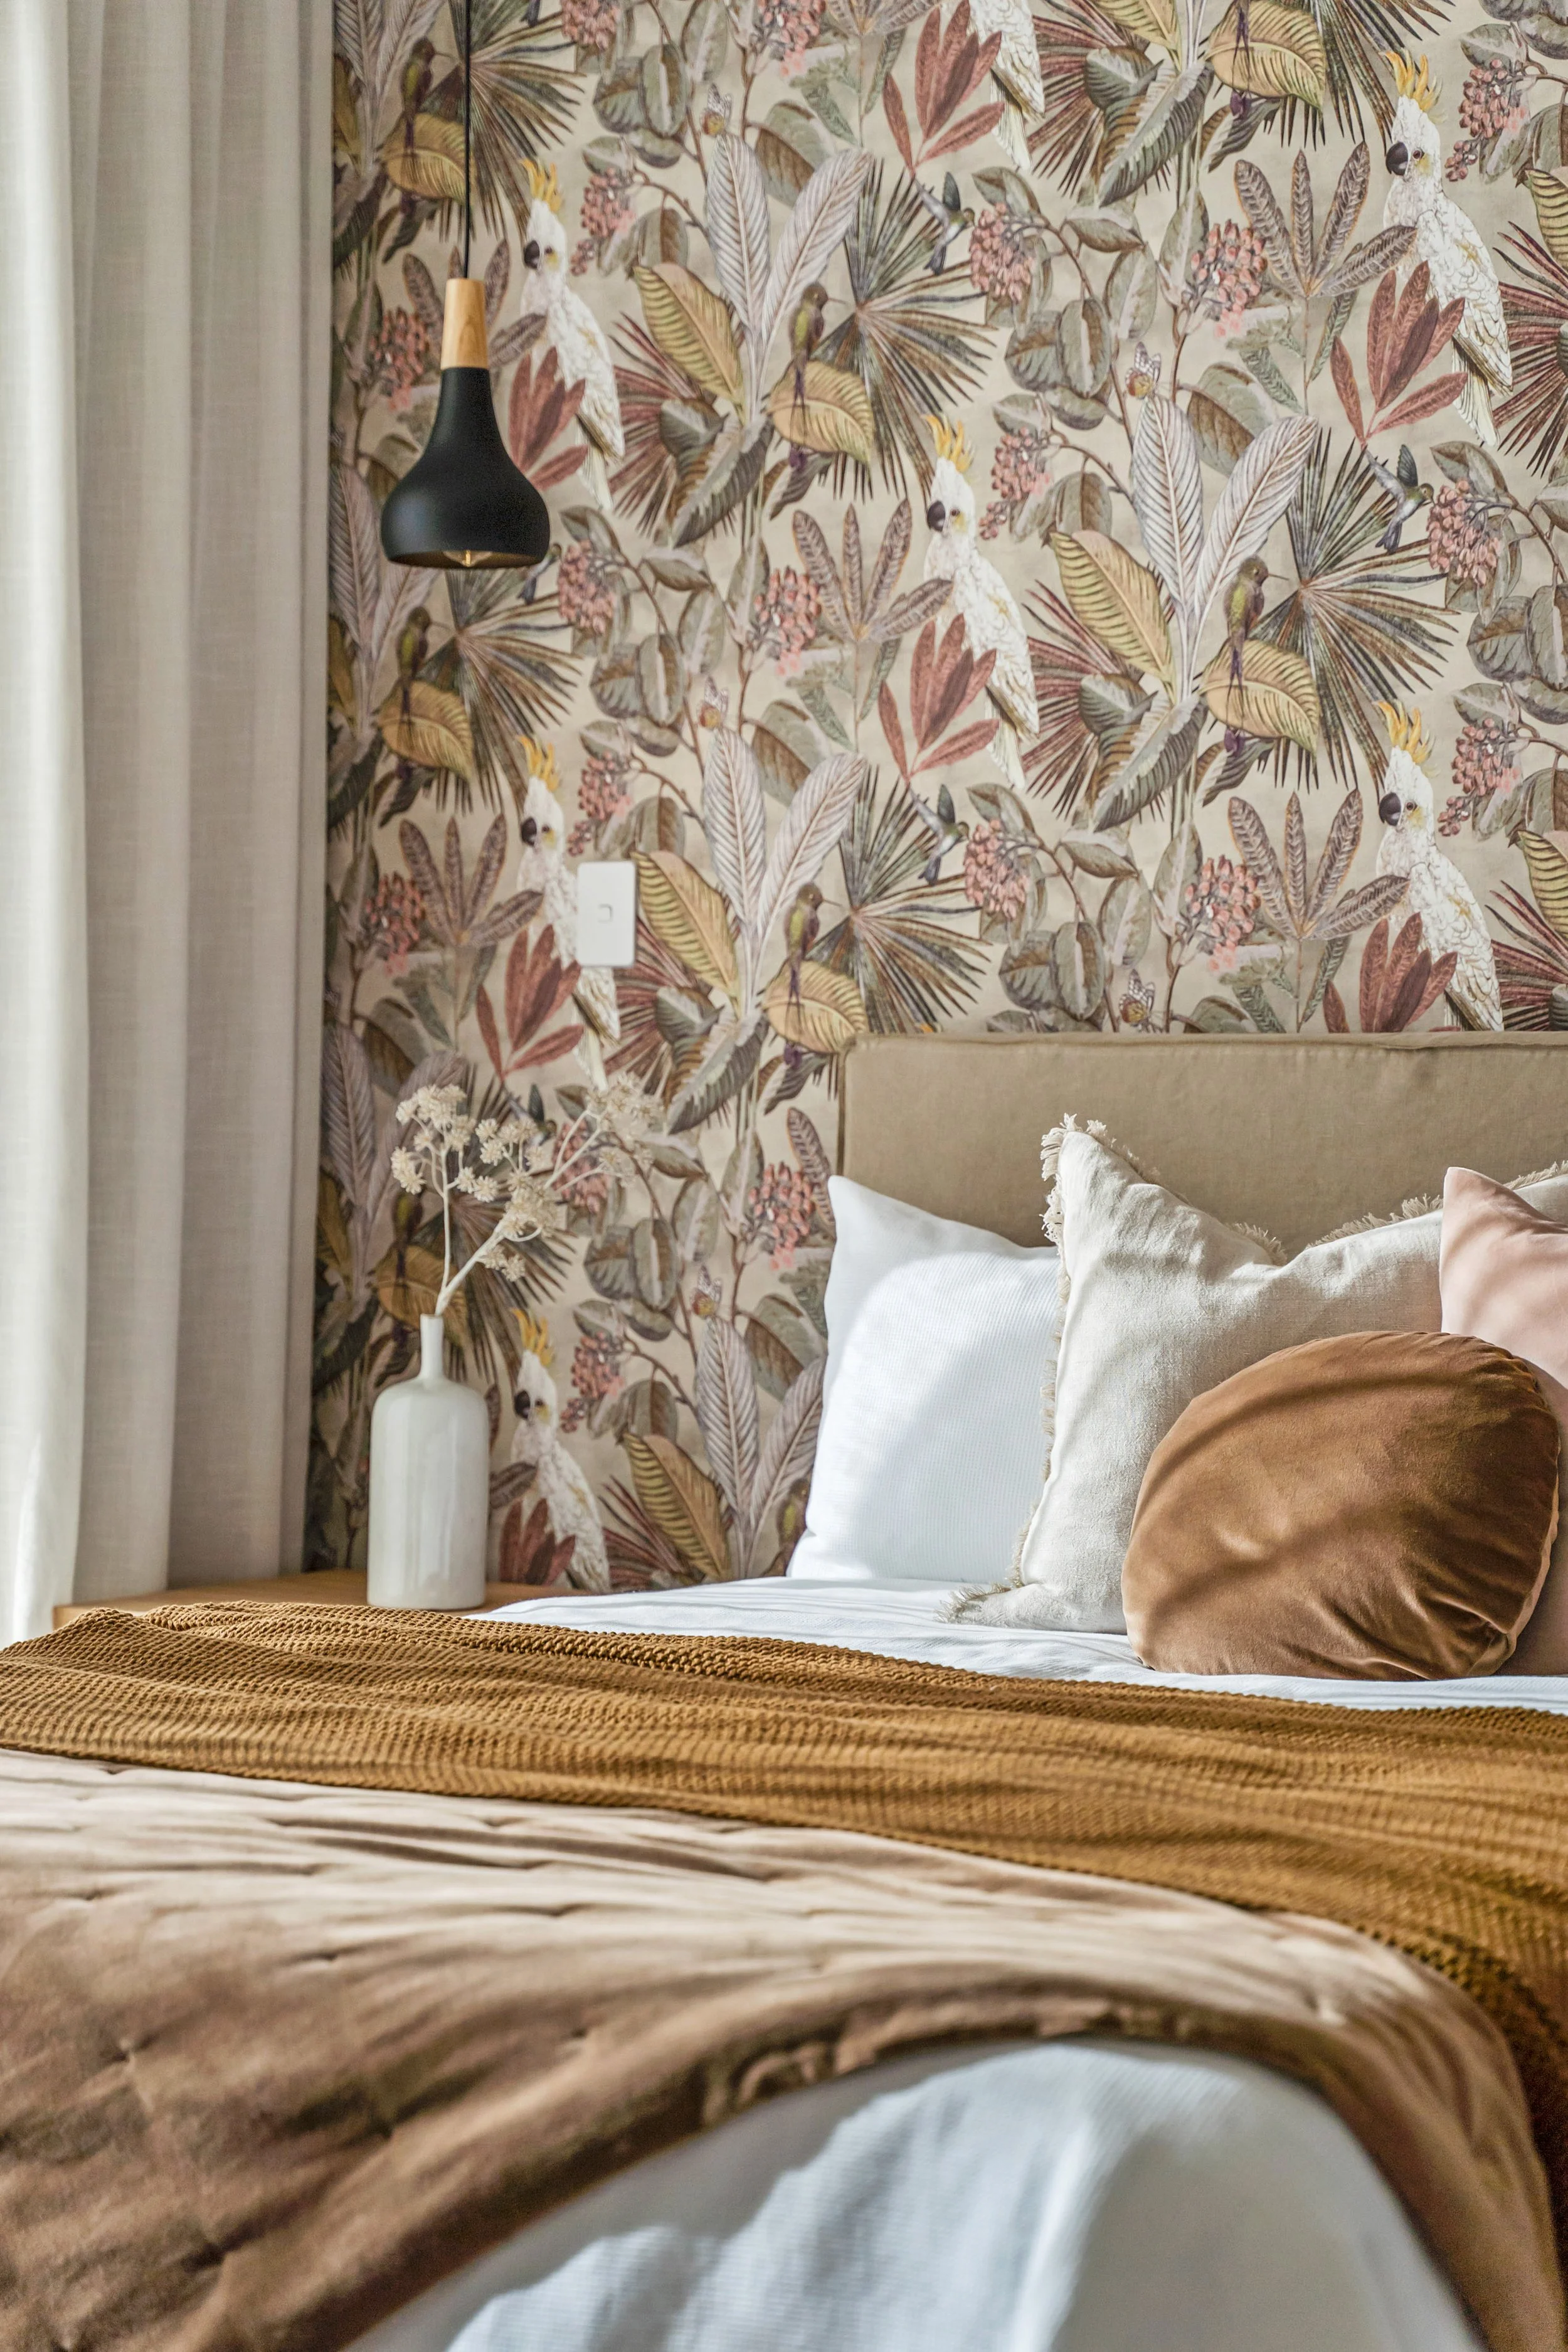
A tailored colour service that takes the guesswork out of choosing. We create palettes that connect your spaces, reflect your style, and feel effortless to live with.
-
A bespoke kitchen design service that transforms the heart of your home into a space that works beautifully and feels uniquely yours.
-
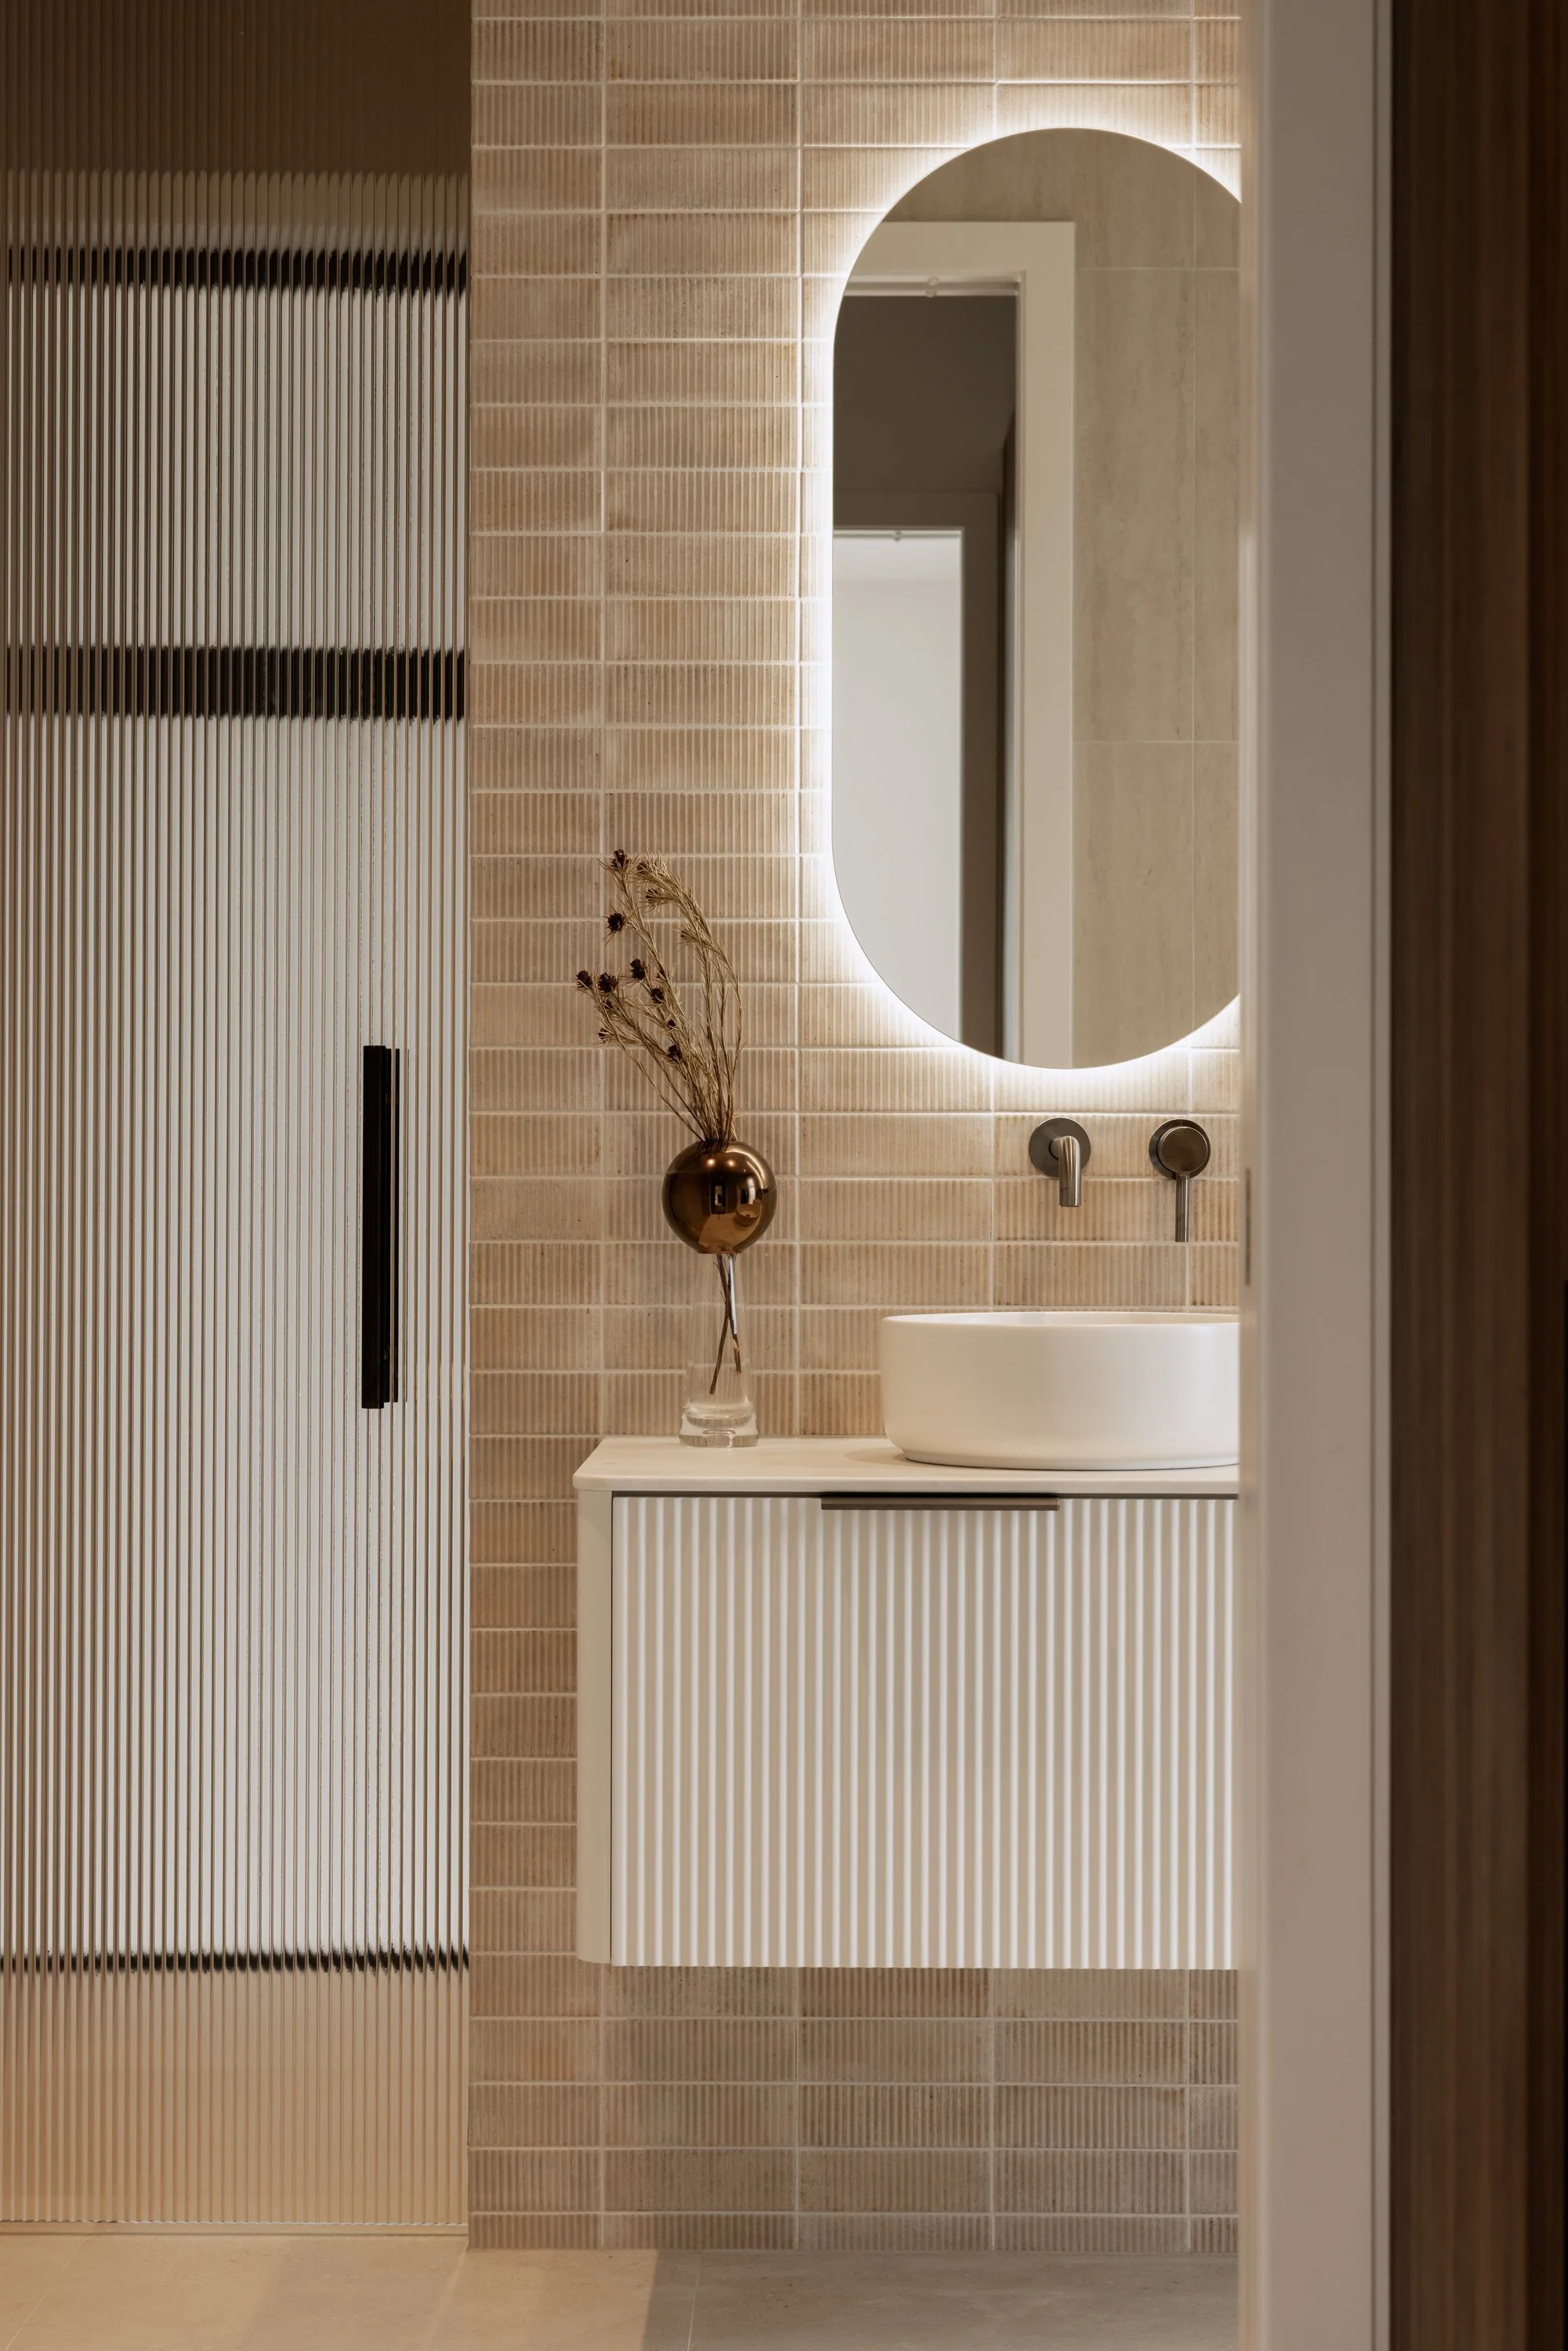
A custom bathroom design service that balances smart layouts with beautiful finishes, creating spaces that are functional, calming, and uniquely yours.
-
A bespoke cabinetry service that turns every storage solution into a seamless blend of function and style, made to suit your home and your life.
Share your ideas with us and let’s start shaping a design that feels truly yours.
Ready to get started?